If you own a wooded lot in Northern Virginia—or you are under contract on one—an A-frame may be the home you keep coming back to. You want the strong roofline, the connection to the trees, and a living space that opens toward the view. The next question is not where to buy a package. It is how to design and build that home on your land.
A custom A-frame starts with the same work as any build-on-your-lot home: understanding the property before locking the architecture. The shape gives you a direction. Your slope, access, utilities, household needs, and budget determine how that direction becomes a buildable plan.
Redstone builds custom homes for people who own their land. If you are under contract on a parcel, the best time to evaluate it is often before closing, while the purchase is still subject to due diligence. If you are still searching, we can advise you on what to look for—slope, utilities, setbacks, and soils—but we are not a lot-finding service.
A custom A-frame, not a kit purchase
If you are looking for an A-frame home builder in Northern Virginia, start by separating the architectural style from the delivery method. This is a custom-home project on your property, not a kit order or prefab package. You need a plan for the house and the land together, including foundation, driveway, utilities, drainage, and approvals.
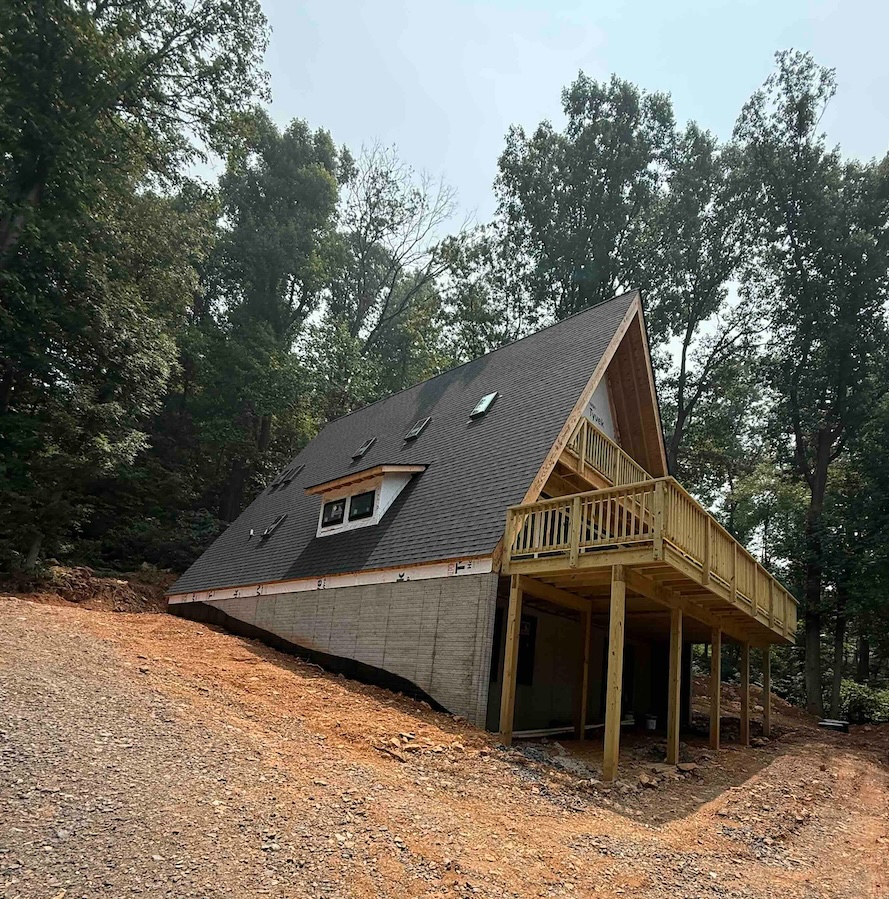
Redstone's portfolio includes A-Frame Retreat, Blue Mountain, Linden VA, and Woodland A-Frame. Those are useful examples of the form in the company's work. They are not a promise that another property can use the same design, foundation, or construction approach.
Let the lot shape the A-frame
Before deciding how large the glazed end should be or where the loft belongs, establish where the house can reasonably sit. The building envelope is the usable area after setbacks, easements, access, utilities, septic, environmental restrictions, terrain, and drainage are considered. A wooded parcel can feel spacious while offering a limited area for the complete project.
A boundary and topographic survey gives the design team a shared starting point. It should show legal lines, contours, rights-of-way, easements, and relevant site features. A photograph of the view cannot tell you where the driveway, foundation, and drainfield can fit.
For mountain-area properties, Redstone's Warren County build-on-your-lot guidance identifies slope, rock, long drives, private roads, and winter access as potential drivers of site cost. Those questions remain important even when you want a relatively modest A-frame cabin.
Before you settle the orientation, ask:
- Which direction offers the view and privacy you want from the main living space?
- Where can the entrance and driveway meet the house without forcing the grading?
- How do the proposed foundation, outdoor spaces, and utility routes fit the slope?
- Where must well, septic, and reserve areas remain protected?
Design the interior in section, not only in plan
An A-frame's roofline is central to the design conversation. Do not review the floor plan alone. Ask for sections that show the relationship between the roof, living area, loft, stairs, and furniture. You need to understand how the rooms will work, not simply how the outline looks from outside.
Describe your normal day. Where do you read, work, cook, store outdoor gear, and welcome guests? If a main-level bedroom matters, make it a design priority. If you want a loft, be clear about whether you imagine an open sitting area, workspace, or sleeping accommodation. Have the design team confirm what the proposed use requires rather than assuming the word “loft” answers the question.
Review usable room arrangements alongside the roof profile. Ask where full-height storage belongs, how stairs connect the levels, and whether the furniture you actually own fits the proposed spaces. This is where a custom design earns its value: you can discuss the compromises before they become built conditions.
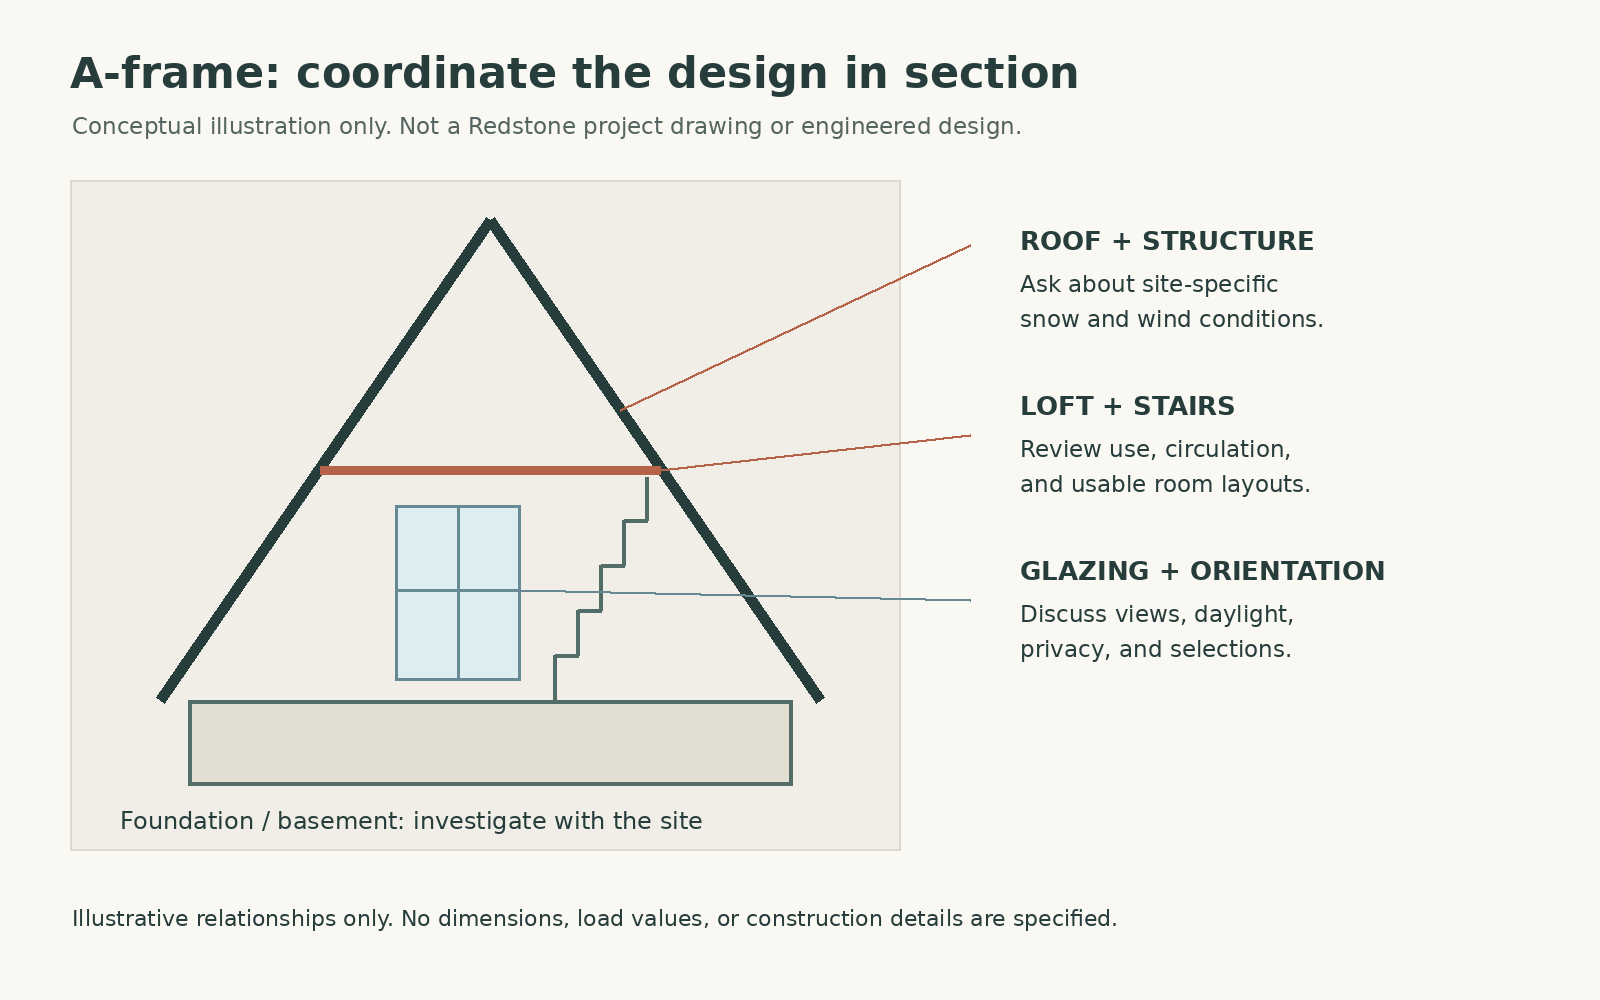
Original educational schematic, not a Redstone project drawing. Use a section to discuss the interior and structure together; dimensions and engineering are project-specific.
Coordinate glazing, roof, and weather questions early
If a glazed end wall is part of your vision, explain what you expect it to do. You may want to frame a particular view, bring light into the main living area, or connect the room to outdoor space. Review that goal alongside orientation, privacy, window selections, and budget rather than treating the glass as a separate finishing decision.
Bring snow and wind into the engineering conversation as questions, not assumptions about the A-frame shape. Ask which site-specific design conditions apply, how the proposed roof and glazing will be engineered, and how entrances and outdoor areas fit the roof arrangement. Do not assume that a steep roof eliminates the need for that review.
The same coordination applies to roof drainage and exterior materials. Ask how water will move from the roof through the site, where outdoor spaces belong, and what maintenance the proposed selections will involve. A clear-looking exterior still needs a coordinated construction plan behind it.
Redstone describes site-specific engineering as part of its approach. Use that discussion to connect the architectural idea to your property rather than relying on a picture or a generic plan description.
Choose the foundation with the land, not after it
A basement can be part of a custom A-frame, but it should not be assumed simply because another project has one. Soils, rock, groundwater, slope, drainage, and access all belong in the foundation discussion. A hillside may suggest a walk-out approach; site investigation and engineering determine whether that approach makes sense for your parcel and budget.
Consider the foundation and interior together. If you are counting on a lower level for storage or living space, say so early. Its relationship to stairs, exterior access, grading, and utilities needs to be resolved with the rest of the home.
The homepage identifies Bryan C.'s project as a Warren County, VA · 3-bed custom A-frame with basement. His testimonial reads:
John and crew built our A-frame mountain house in a matter of weeks. Every detail was handled perfectly and anything design and color related was checked with us per our request. The team is professional and responsive and we've been recommending them to all our friends
— Bryan C.
That is one client's account of his project, not a construction schedule for your home. Your own scope, site investigations, approvals, and construction plan need a separate conversation.
Three ways to start your custom A-frame
You do not need finished drawings before speaking with a custom home builder in Northern Virginia. Redstone supports three design paths. Each still needs to be coordinated with your land.
Work with the in-house design team
Bring your priorities, reference images, and available property documents. The in-house team is familiar with Virginia lot conditions and can develop the design around your household and site. Explain which A-frame qualities are essential and where you are open to changes.
Bring your architect's plans
If you already have drawings, bring the plans, elevations, sections, and any engineering or material information available. Review how the design fits the survey, infrastructure, foundation conditions, and budget. Having a plan is a useful start; it does not remove site-specific coordination.
Adapt a floor plan
A floor plan can help you communicate room relationships and scale. Treat it as a starting point, not a fixed answer. Orientation, width, depth, foundation, and finished-floor elevation may need to change. Redstone's guide to working with a custom home designer explains how these design paths connect to construction.
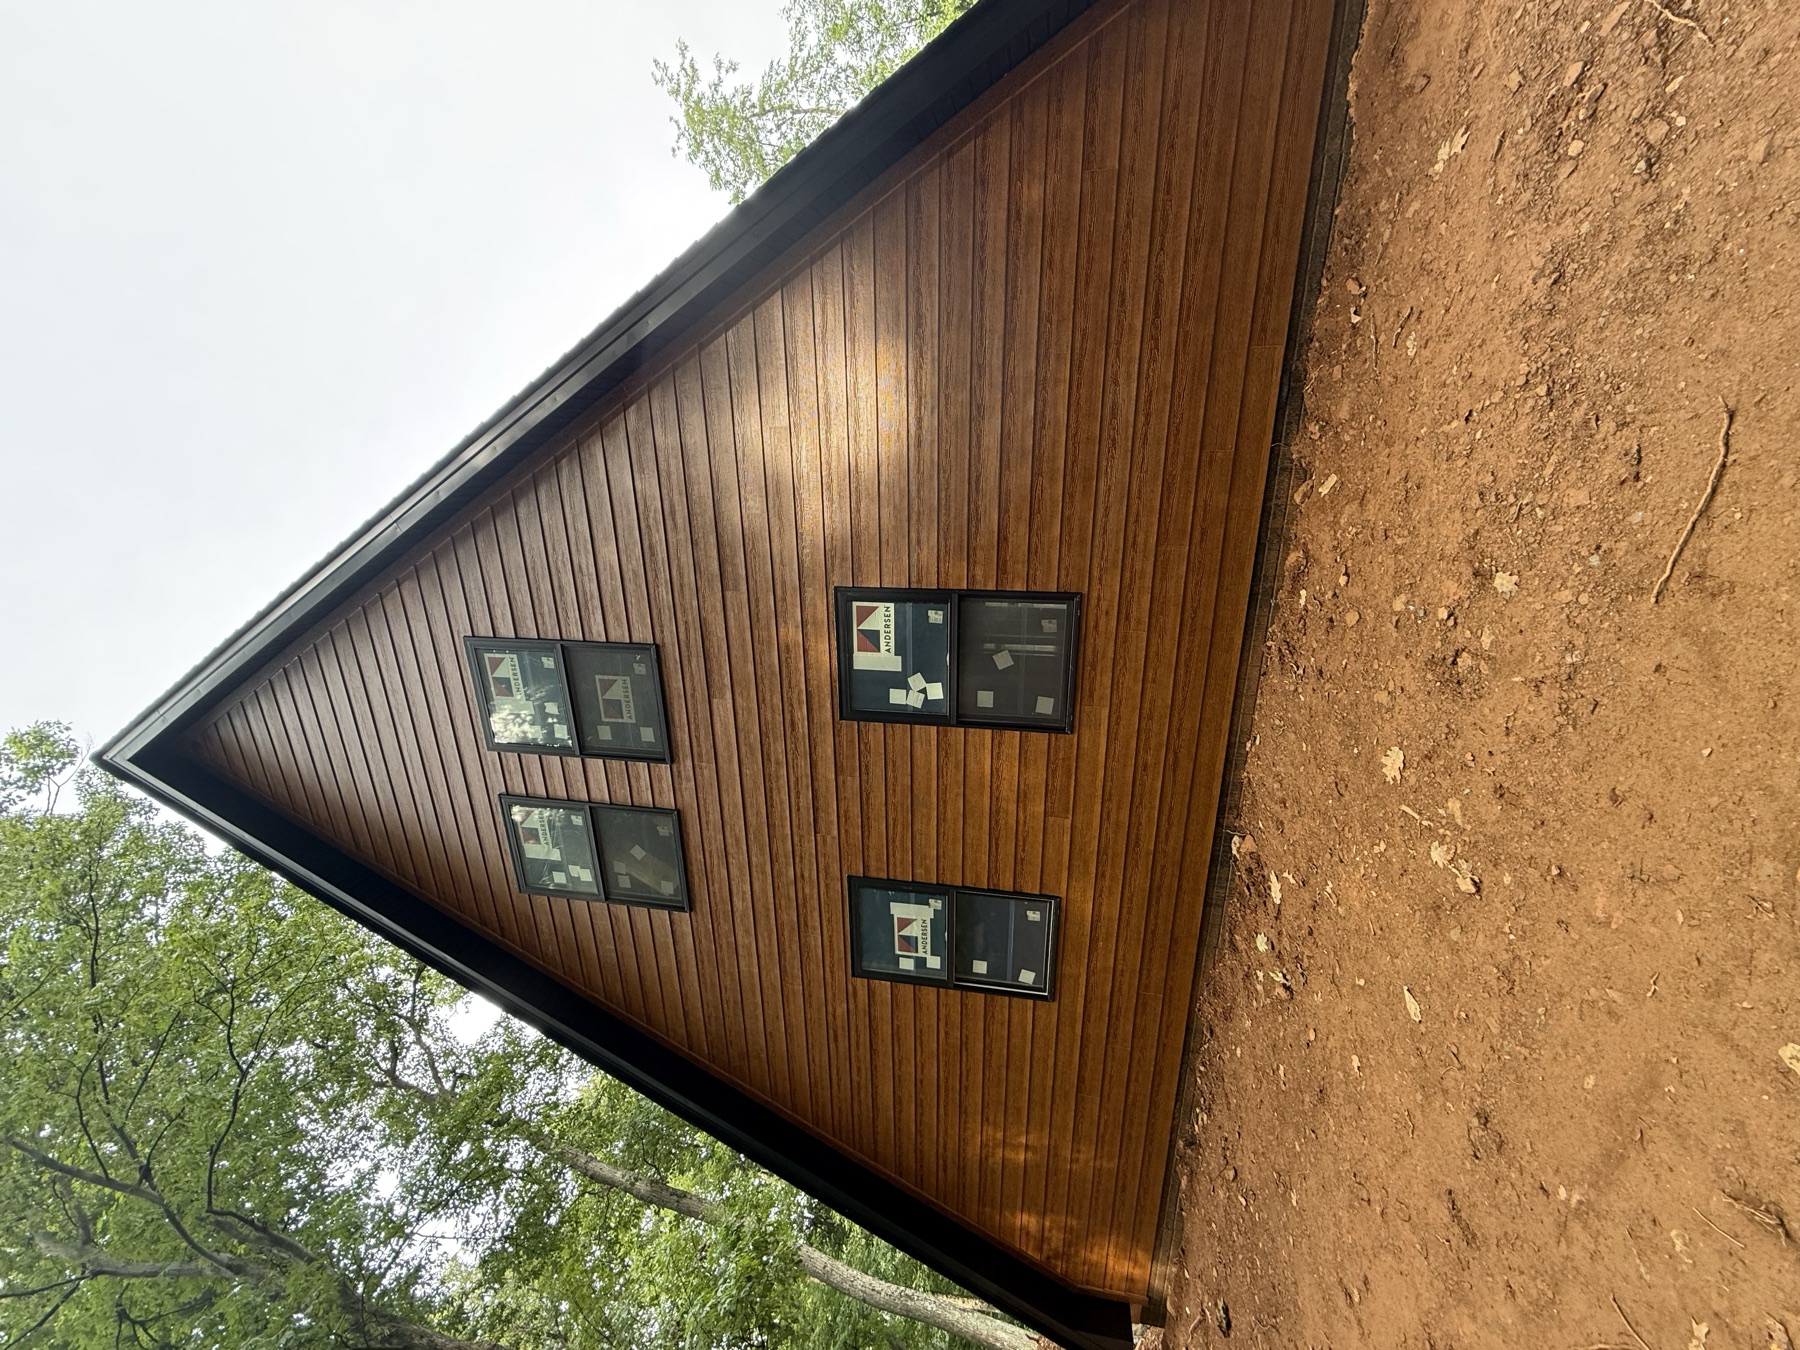
Woodland A-Frame. Discuss exterior selections as part of the coordinated design, not as a substitute for resolving the site and structure.
Keep house decisions and site costs in the same budget
A compact-looking design does not tell you what developing the property will involve. The budget needs to distinguish the home from clearing, earthwork, access, utilities, drainage, foundation conditions, and any retaining work. Professional services, permits, selections, and contingency also belong in the conversation.
Rank what matters before detailed pricing. Is your priority the glazed living area, a particular loft arrangement, a main-level bedroom, a basement, or outdoor space? A clear list helps the team discuss alternatives without losing the reason you wanted an A-frame in the first place.
Redstone's published approach includes fixed-price contracts after design and engineering. That sequence matters: the scope needs to reflect the actual home and site. Ask what is included, which selections remain open, and how later changes would be documented. An early inspiration image is not the same thing as a defined construction scope.
What to bring to the first conversation
You can make the discussion useful without arriving with every answer. Gather what you have and identify what is still unknown:
- Your parcel number or property address, ownership status, deed, and plat.
- Any survey, well or septic records, utility information, and access documents.
- Your intended rooms, bedroom needs, and priorities for loft or basement space.
- Reference images with a short explanation of what appeals to you.
- An honest budget discussion that includes land development and your preferred timing.
Redstone Build is a licensed Virginia Class A contractor based in Tysons Corner, with 40+ years of building experience. Its approach brings site-specific engineering, in-house design, and a dedicated project manager into a coordinated custom-home process.
Request a quote for your A-frame project
If you own land or are under contract on a parcel and want a custom A-frame designed for it, request a quote. Share your property information, any drawings you already have, and what you want the home to do for your household.
The next step is a practical conversation about goals, timeline, and transparent pricing. Keep the roofline you love in view, but let the land and your daily life shape the home beneath it.