Terrain & access
Mountain slopes, rock, long drives, private roads, and winter access can dominate site cost.
Building in Virginia for 40+ years
A custom home planned around your land, access, utilities, and terrain.
Identify the building envelope, investigations, permit path, and land-development costs before major design decisions.
Request a Lot Feasibility ReviewWhat Makes Warren Different
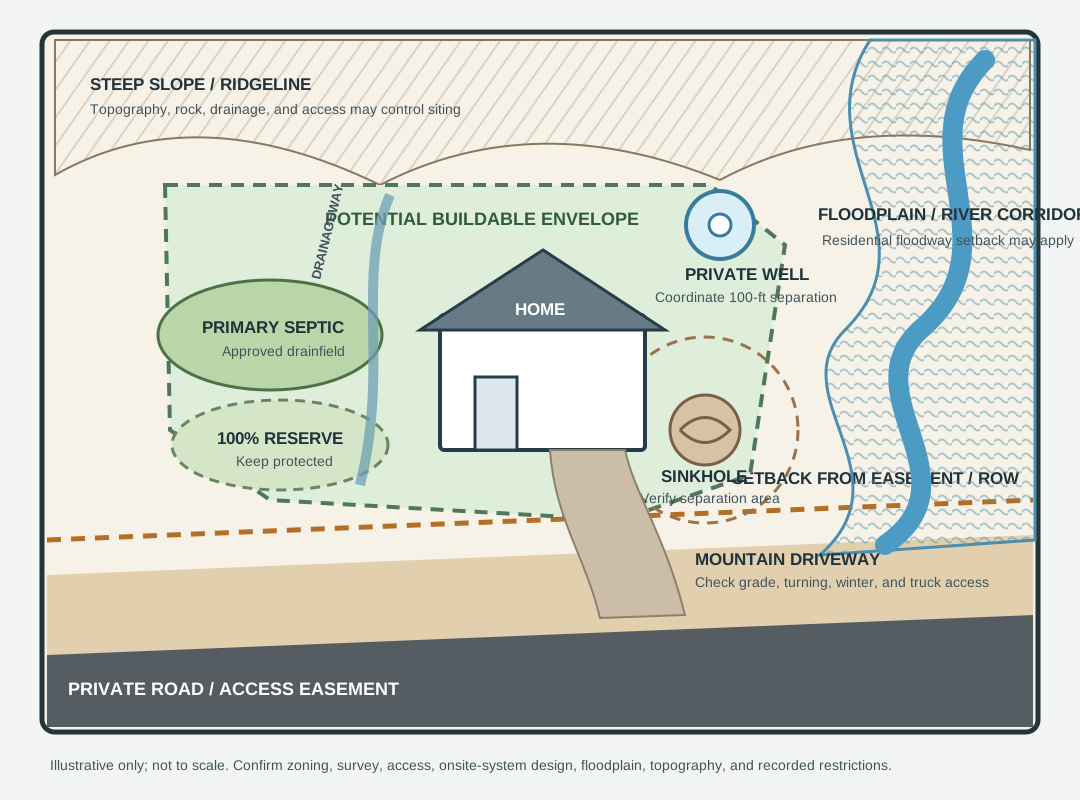
A five-acre parcel can still have a small or difficult building envelope once slope, access, well and septic areas, floodplain, drainage, and easements are layered together.
The central question is whether the home, driveway, well, primary and reserve drainfields, grading, and future improvements can function together.
Mountain slopes, rock, long drives, private roads, and winter access can dominate site cost.
The house, well, primary field, 100% reserve area, and required separations must work together.
Floodway setbacks and elevated-floor rules can change foundations, basements, drives, and utilities.
Sanitary districts, easements, subdivision history, tree retention, and overlays require early review.
Zoning & Siting
Base-district values are screening tools, not permission to place a foundation. Confirm subdivision provisions, corner-lot rules, right-of-way, easements, and recorded conditions.
Confirm jurisdiction. Front Royal has separate zoning and utility requirements, while Warren County administers building permits.
District, lot area, width, front, side, and rear.
| District | Lot area | Width | Front | Side | Rear |
|---|---|---|---|---|---|
| A | 2 acres | 200 ft | 50 ft | 15 ft | 35 ft |
| R-1 | 1 acre | 150 ft | 50 ft | 15 ft | 35 ft |
| R-2 | 1 acre | 150 ft | 50 ft | 15 ft | 35 ft |
| RR | 2 acres | 200 ft | 50 ft | 15 ft | 35 ft |
| VR | 0.5 acre | 75 ft | 25 ft | 15 ft | 15 ft |
| SR | 0.25 acre | 75 ft | 20 ft | 15 ft | 20 ft |
Private Wells & Septic
The bedroom count and home location depend on Health Department approval. A new system needs both a primary drainfield and a reserve area equal to 100% of the primary area.
Selected screening examples only. A licensed onsite professional and Health Department reviewer must apply the complete separation table.
Beyond the House Pad
The most scenic location is not always the most practical or affordable construction site.
Residences cannot be in the regulatory floodway or within 50 feet of its edge; the lowest floor may need to be 2.5 feet above base flood elevation.
Topography, switchbacks, emergency access, excavation, walls, foundation stepping, drainage, and utility trenches drive cost.
Verify legal rights, maintenance, fees, bridge and culvert limits, snow service, gates, utilities, and construction-truck access.
Special taxes or builder and road-impact fees may support roads and community services; confirm them before purchase.
More than 10,000 square feet generally triggers local review; one acre can trigger state stormwater coverage.
Springs, sinkholes, limestone, shallow rock, drainageways, nearby wells, and contamination risks need professional review.
Some subdivisions require connection; Shenandoah Shores has a specific proximity rule that may make connection mandatory.
Minimum lot size does not guarantee division rights. Parent-parcel history, prior divisions, frontage, and onsite systems control.
Do not assume a teardown can reuse an old footprint or expand a lawful nonconformity without a zoning determination.
Garages, barns, pools, and accessory dwellings can consume reserve septic, separation, setback, and access space.
A Site-Led Approach
Review zoning, acreage, subdivision history, access, easements, sanitary-district status, floodplain, and utilities.
Identify the likely building area and issues needing verification: soils, well, access, rock, slope, or flood elevation.
Establish boundaries, right-of-way, easements, topography, visible features, and onsite-system feasibility.
Place the home, garage, drive, well, septic, grading, and future improvements together, then adapt architecture to the site.
Include clearing, access, rock, earthwork, walls, well, septic, treatment, culverts, utilities, and stabilization.
Coordinate zoning, building, trades, land disturbance, health, floodplain, VDOT, and utility approvals.
Before Choosing a Plan
Collect the property, access, onsite-system, and environmental information that will shape the design and budget.
Official Starting Points
Screen zoning, acreage, flood zones, construction history, and sanitary districts.
Review current district, subdivision, and overlay requirements.
Research onsite-system records and current private-sector design requirements.
Screen river and low-lying property for additional studies and elevation rules.
Common Questions
A, R-1, R-2, and RR commonly use 50 feet front, 15 feet side, and 35 feet rear. VR commonly uses 25/15/15 and SR 20/15/20. Parcel approvals, easements, and corner-lot rules can change the effective envelope.
No. It is generally measured from the right-of-way or access-easement boundary, not the pavement or gravel edge. Use a current survey.
No. It still needs legal lot status, compliant width and access, a workable envelope, onsite-system feasibility, and no controlling floodplain or easement constraint.
Warren County generally requires 100 feet between a private well and septic drainfield. Tanks, distribution boxes, springs, sinkholes, and drainageways have additional separation requirements.
A new onsite system needs an approved primary drainfield and a reserve area equal to 100% of the primary area. Protect both from construction and future improvements.
Possibly, but residences cannot be in the regulatory floodway or within 50 feet of its edge. Floodplain construction also has elevation and permit requirements.
Projects disturbing more than 10,000 square feet generally require land-disturbance approval. A detached home may qualify for an Agreement in Lieu, with additional grading information on certain steep small sites.
A detached accessory dwelling generally requires conditional-use approval, at least 3.5 acres, principal-building setbacks, parking, and adequate septic capacity.
Send us the address or parcel number, survey or plat, well and septic records, desired home size and bedroom count, and future plans. We’ll identify the likely envelope, investigations, and permit path.
Request Your Warren County Lot ReviewBuild a custom home designed for your land.
This page provides general planning information, not a parcel-specific zoning, engineering, environmental, or legal determination. Confirm current requirements with agencies and licensed professionals.