Looking for a custom home designer in Northern Virginia usually means you already know something important: a stock plan dropped onto a parcel rarely delivers the home you actually want to live in. You want spaces that match how your household works—and a design that fits the land you own or are about to buy.
Redstone builds custom homes for people who own their land. If you are under contract on a parcel, the best time to evaluate it is often before closing, while the purchase is still subject to due diligence. If you are still searching, we can advise you on what to look for—slope, utilities, setbacks, and soils—but we are not a lot-finding service.
That is where designer-and-builder collaboration matters. On a build-on-your-lot project, design is not a separate creative exercise that later gets “handed off” to construction. Floor plan, finishes, grading, foundation, driveway, and budget have to move together. When they do, you spend less time redrawing and more time making clear choices.
This guide explains how that collaboration works when you are building a custom home on your own lot—especially if you are weighing an in-house design team, your own architect’s plans, or an adapted floor plan.
Design and construction are one conversation
Choosing a custom home builder in Northern Virginia is as much about design leadership as it is about framing and finishes. The team that guides early plan decisions also has to coordinate approvals and manage the work on site. If design lives in one silo and construction in another, the lot’s realities show up late: a garage that cannot meet the drive grade, a patio that changes stormwater, or a basement that soils will not support at the price you expected.
A strong designer-builder relationship keeps three things aligned from the first sketch:
- How you want to live — daily spaces, guests, work, accessibility, outdoor life
- What the property can support — envelope, topography, utilities, access, views, privacy
- What the budget can carry — house package, site work, and the upgrades that matter most to you
When those stay in the same conversation, your custom home designer is not decorating a fantasy plan. They are helping you make buildable decisions.
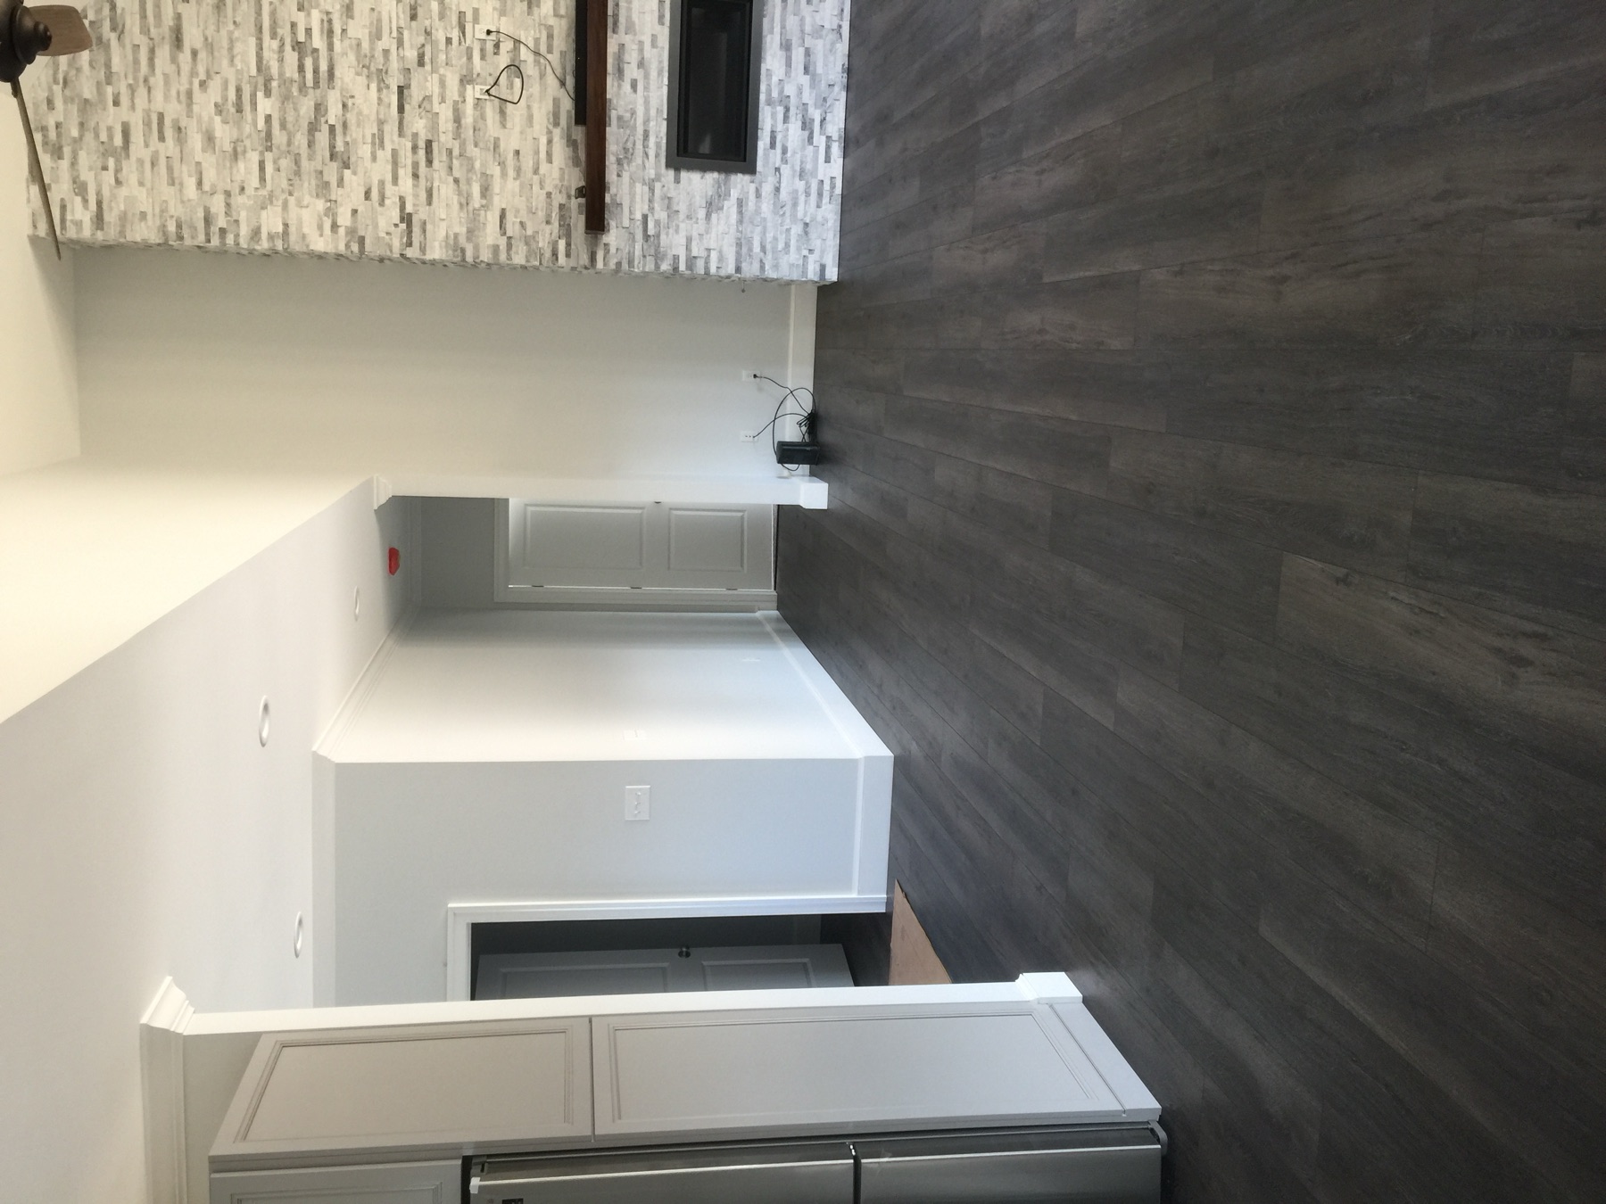
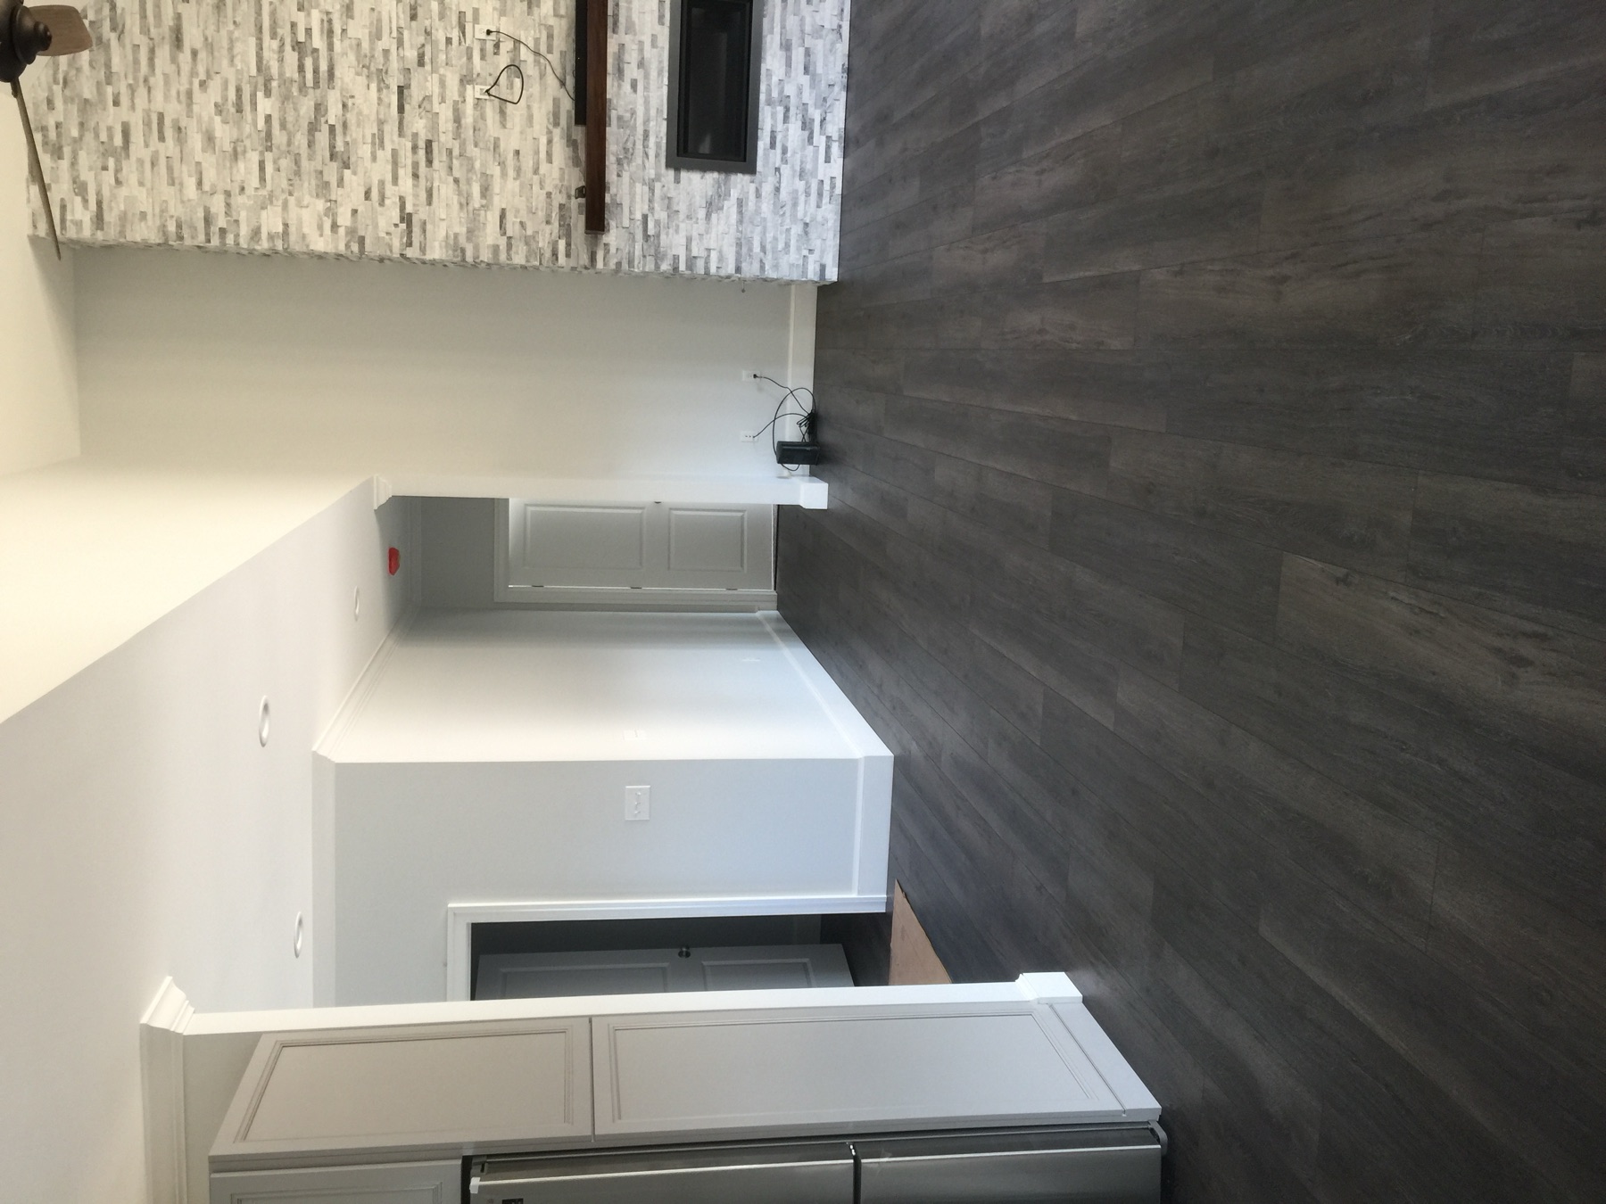
Good design starts with lifestyle priorities—and a plan the site can actually support.
Three design paths that work on your own lot
You do not need a single “correct” starting point. Most Northern Virginia landowners arrive through one of three doors. Redstone supports all three; the shared rule is the same: test the plan against the land before you lock it.
1. Work with an in-house design team
An in-house team that already understands Virginia lot conditions can move from lifestyle conversation to site-responsive plans without a handoff gap. You talk through how you live, walk the property’s constraints, and develop a floor plan shaped around both. Because design and building sit under one plan, pricing conversations can track the drawings as they mature—especially once engineering informs a fixed-price contract.
This path fits well when you want a cohesive process, clear accountability, and a designer who is thinking about constructability and permitting from day one.
2. Bring your own architect’s plans
Many clients arrive with drawings from an architect they trust. That is welcome. The builder’s role becomes translating those plans into a site-specific, permit-ready, buildable package: confirming the envelope, coordinating civil and structural needs, aligning finishes and allowances, and managing construction through inspections and the final walkthrough.
Bring the fullest set you have—plans, elevations, sections, and any notes about materials or systems. Expect a collaborative review against survey, soils, utilities, and access. A beautiful set of drawings still needs to land on this lot.
3. Adapt a proven floor plan
A library plan can be a smart starting point if you treat it as a draft, not a decree. Width, depth, garage placement, foundation type, orientation, and finished-floor elevation often need to change once the property speaks. The value of a proven plan is speed and clarity; the risk is assuming it will fit without site testing.
Adaptation works best when someone who understands both design and local lot conditions leads the revisions—so you keep what you love about the plan and change what the land requires.
What a custom home designer actually decides with you
“Designer” can mean different things in different markets. On a Northern Virginia custom home, the useful design work usually covers more than interior finishes.
Lifestyle and program
Start with how you live, not with square footage theater. Which rooms earn daily use? Do you need a main-level suite, a flexible office, multigenerational space, or a mudroom that can survive sports seasons? How do you entertain? How much storage do you truly use? These answers shape the plan more honestly than a target bedroom count alone.
Site response
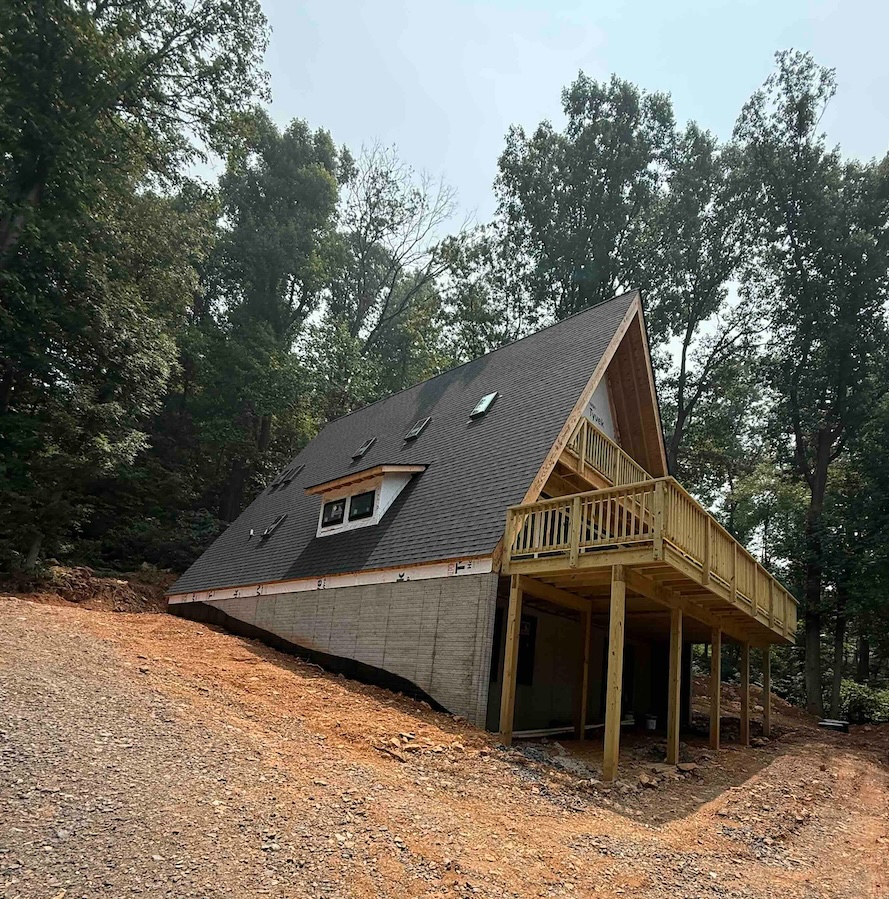
On a build-on-your-lot project, the designer helps the architecture answer the land: topography, views, privacy from neighbors or the road, garage approach, basement opportunities, daylight, and outdoor rooms. A hillside may want a walk-out. A wooded infill lot may prioritize tree retention and careful massing. A rural septic lot may force the house and outdoor program to protect drainfields.
Circulation and structure
Hallways, stair placement, span directions, and roof forms affect both livability and cost. Early collaboration with the builder and engineers keeps structural choices from becoming late redesigns.
Materials and finishes
Material selections should respect budget, maintenance, climate, and the architectural language of the home. Transparent pricing and early budget conversations help you put money where you will feel it—kitchen, baths, windows, outdoor living—without discovering conflicts after bids.
Future flexibility
Good design leaves room for a pool, guest suite, detached garage, garden, or addition if those are part of your long-term plan. Reserving that space on the site plan is easier than inventing it after the house, drive, and utilities are fixed.
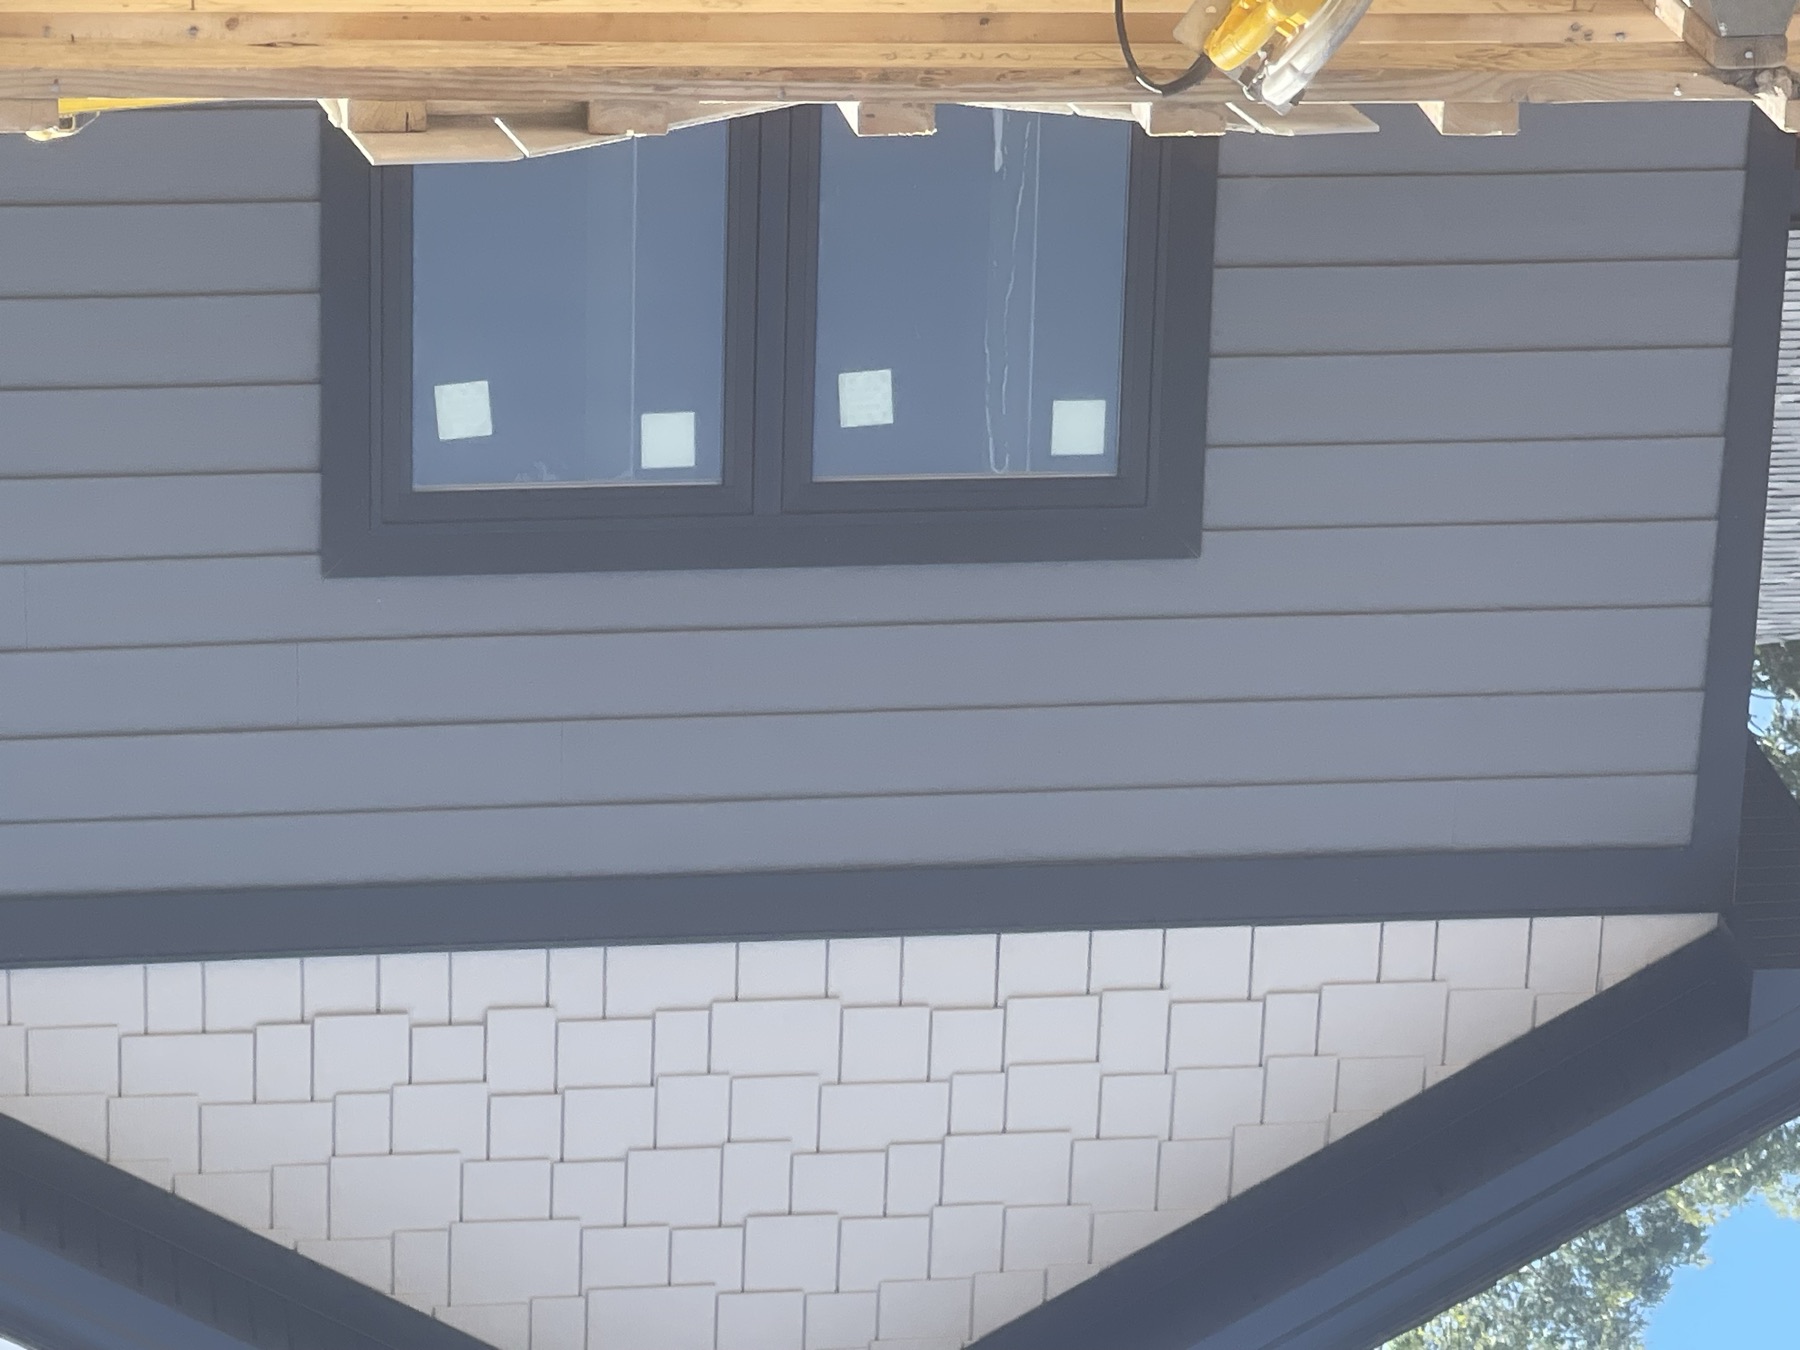
Finish decisions matter—but they should follow a plan that already fits the lot and budget.
How designer-and-builder collaboration should feel week to week
You should not need a construction vocabulary to stay informed. You should need clear milestones, named owners for decisions, and drawings that match the budget conversation.
A healthy cadence often looks like this:
- Goals and constraints — lifestyle priorities, must-haves, budget range, and known lot facts.
- Site inputs — survey, zoning envelope, utilities or well/septic strategy, and early soils insight.
- Concept — massing, orientation, garage approach, and outdoor relationships sketched against the land.
- Plan development — floor plans and elevations refined with structural and site feedback.
- Engineering and pricing — civil, structural, and geotechnical work inform site-specific pricing for home and land development.
- Selections — finishes and allowances locked with enough lead time for ordering.
- Permitting — coordinated package through the applicable locality and outside agencies.
- Build — a dedicated project manager keeps design intent alive through construction, inspections, and the final walkthrough.
Fixed-price contracting after design and engineering helps keep the relationship honest: once the scope is defined, you are not living inside open-ended cost-plus drift. Changes can still happen; they should be deliberate and documented.
Questions to ask any custom home designer in Northern Virginia
Use these in early conversations—whether you lean in-house, architect-led, or plan-adaptation:
- How will you test this plan against my specific lot before we freeze the design?
- Who coordinates survey, civil, structural, and (if needed) septic or environmental consultants?
- How are site costs separated from house costs in early budgets?
- What does your process look like if we bring existing architect drawings?
- How do selections and allowances get locked relative to the construction schedule?
- Who is our day-to-day contact from design through the final walkthrough?
- How are changes priced after the contract is set?
Listen for answers that put the land and the build process in the same sentence as the pretty drawings. Livability without constructability is only half a design.
Common friction points—and how to avoid them
Falling in love with a plan before the survey. Pause. Boundaries, easements, and topography rewrite more floor plans than taste does.
Treating site work as a round number. Driveways, retaining, stormwater, utility extensions, and soil corrections deserve their own lines. A low land price with heavy site work is not a bargain until the numbers are real.
Designing outdoor living last. Patios, porches, and future pool zones compete for the same envelope as the house and utilities. Place them early.
Assuming public utilities because a neighbor has them. Confirm service area, capacity, lateral route, and cost for your parcel.
Separating “designer” from “builder” with no bridge. Someone still has to own coordination. Prefer a structure where design intent survives into the field—ideally with one accountable project manager.
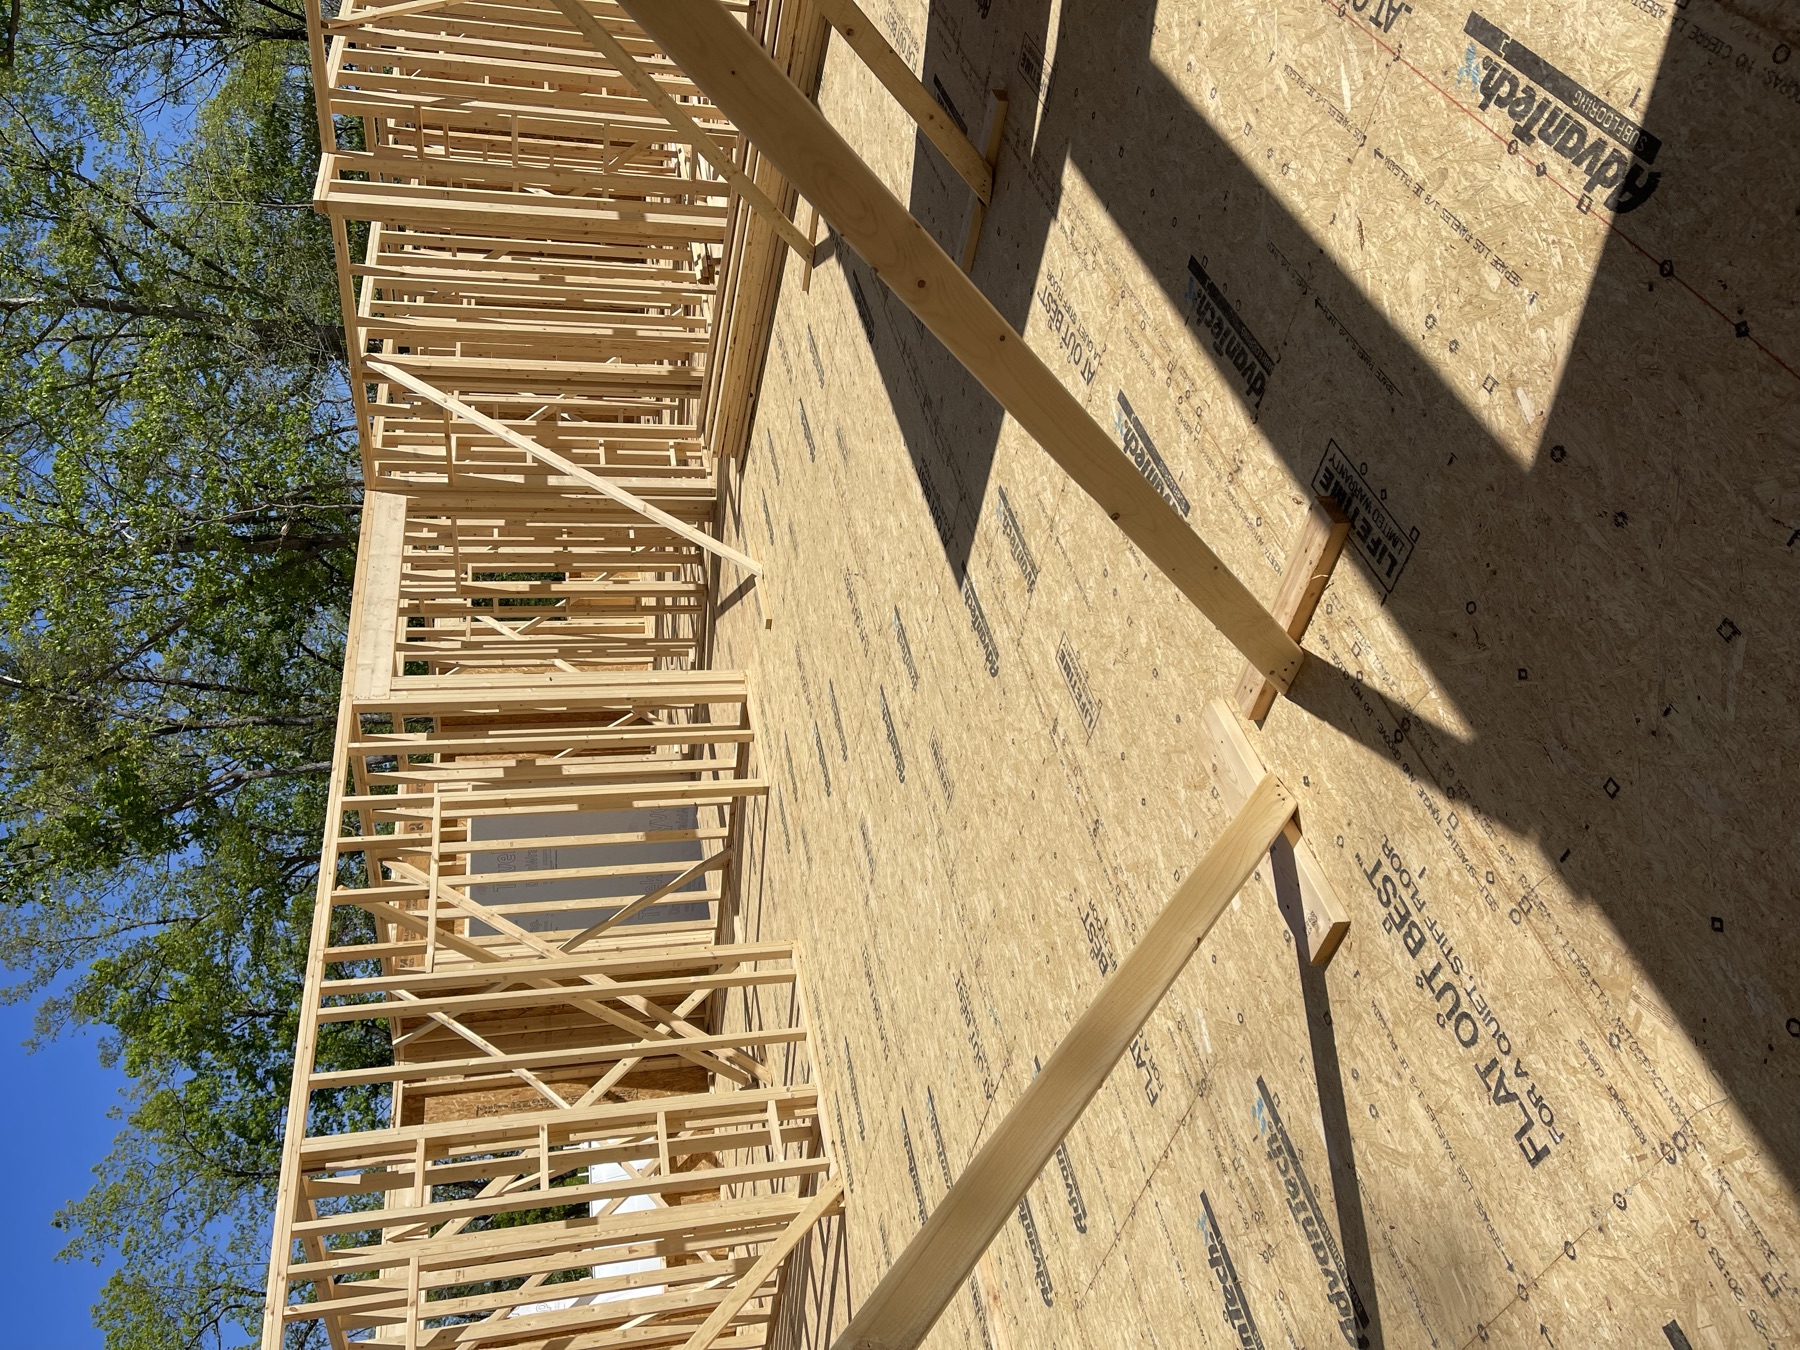
Design intent has to survive into the field; coordination is what carries it there.
What Redstone brings to the design conversation
Redstone Build is a licensed Virginia Class A contractor based in Tysons Corner, with 40+ years of building experience. The team includes an in-house design group familiar with Virginia lot conditions, site-specific engineering, fixed-price contracts after design and engineering, and a dedicated project manager from early planning through the final walkthrough.
Homes are designed around the lot—topography, views, privacy, garage approach, and outdoor spaces—not forced onto the ground after the fact. You can design with the in-house team, bring your architect’s plans, or adapt a floor plan. In every case, the goal is the same: a coordinated plan for floor plan, finishes, budget, and construction.
As general market context (not a personalized quote), many custom homes on private lots land roughly around $250–$350+ per square foot depending on finishes, site conditions, and design. From permit approval to move-in, construction often runs about 9–14 months. Design, surveys, engineering, and approvals come before that construction window.
A simple design readiness checklist
Before you invest heavily in detailed drawings, see how many of these you can check:
- You can describe how you live in a normal week—not only special occasions
- You know whether you are starting in-house, with an architect, or from a library plan
- You have (or are commissioning) a current survey
- Utilities or well/septic strategy are more than assumptions
- Must-have spaces and nice-to-haves are ranked against a real budget range
- Outdoor living and future additions have a place on the site, even if schematic
- You know who will carry design decisions into construction
If the lifestyle list is clear but the land list is fuzzy, finish the land work first. Your designer will thank you—and your budget usually will too.
Request a clear next step
If you own your land or are under contract on a parcel and you want a custom home designed for that property—built under one coordinated plan—request a quote. Share what you already know: parcel or address, any plans or sketches, approximate size, and the design path you are leaning toward. You will get a practical conversation about goals, timeline, and transparent pricing—not a hard sell.
A custom home designer in Northern Virginia does their best work when the land, the lifestyle, and the builder’s process stay in the same room. That is how a floor plan becomes a home that belongs on your lot.