Public utilities
City water and sewer are typical. Confirm availability, connection fees, extensions, and routing before final design.
Building in Virginia for 40+ years
A custom home thoughtfully planned for a compact, independent Northern Virginia city.
Manassas Park—not Prince William County or the City of Manassas—administers zoning, building permits, and inspections for properties within its boundaries.
Request a Lot EvaluationStart With the City
Manassas Park is an independent city, separate from both Manassas and Prince William County. Its compact residential lots can support efficient single-family development, but setbacks, surveys, utilities, grading, and environmental rules need to be resolved together.
R-1 Single-Family Residential
R-1 is the primary single-family district. Other districts and planned developments use different standards, and recorded restrictions or site conditions may further limit placement.
Critical rule: Never copy setbacks from a neighbor or old plat. Obtain current zoning confirmation and a house location survey.
| Requirement | Public water & sewer | Notes |
|---|---|---|
| Minimum lot area | 8,400 sq. ft. | Larger with an individual well or septic system |
| Minimum lot width | 70 ft | 150 ft with private utilities |
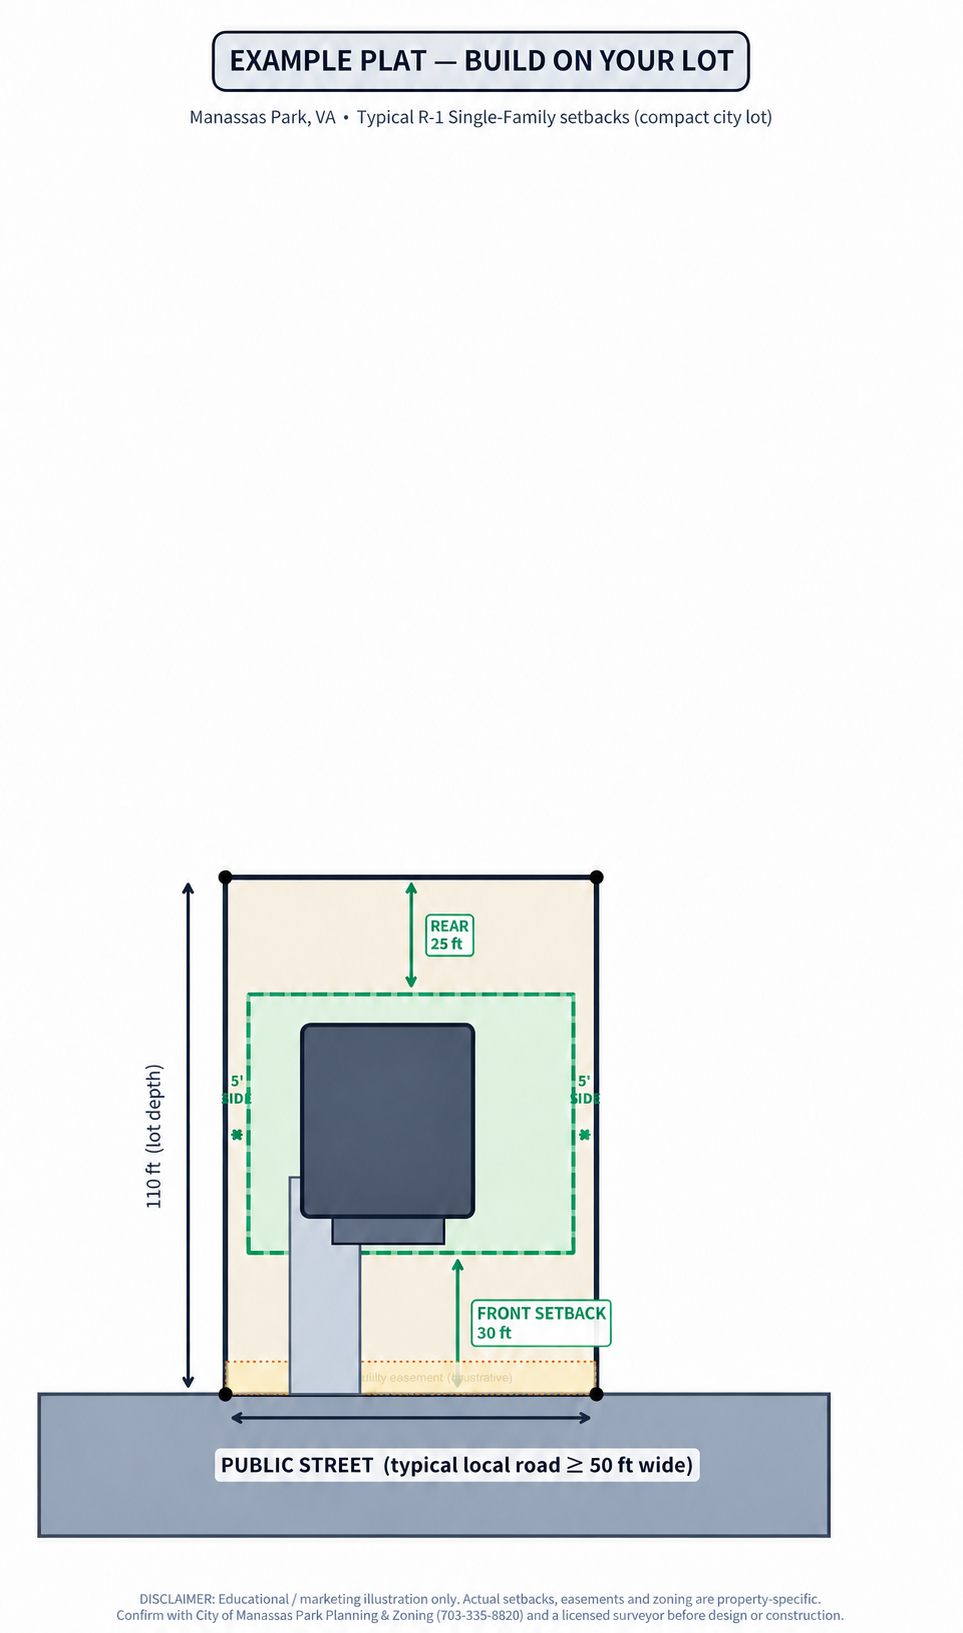
| Front yard | 30 ft | 55 ft when the street is less than 50 ft wide |
| Side yards | 5 ft each | 10 ft total; corner lots may differ |
| Rear yard | 25 ft | Confirm against the current ordinance and plat |
Accessory structures have separate placement, size, height, and review requirements. Confirm the current ordinance before siting a shed, garage, or other accessory use.
Illustrative Site Plan
Plan Before You Draw
City water and sewer are typical. Confirm availability, connection fees, extensions, and routing before final design.
House width, driveway placement, outdoor space, and corner-lot visibility must work together inside a relatively tight envelope.
RPA, floodplain, streams, wetlands, drainage easements, erosion controls, and stormwater rules can reduce usable area.
A current house location survey should show boundaries, improvements, easements, and proposed work relative to setbacks.
Driveway width is generally limited, and a new or modified curb cut requires City review, fees, and inspections.
HOA standards and recorded covenants may be more restrictive than City zoning and should be reviewed early.
Pre-Construction Roadmap
Resolve the City, survey, utility, environmental, and site-budget questions before finalizing the house.
Review the deed, title report, easements, and any private covenants.
Work directly with Manassas Park Planning & Zoning and obtain the current district requirements.
Show boundaries, topography where relevant, improvements, utilities, easements, environmental features, and setbacks.
Review RPA, Chesapeake Bay buffers, flood zones, streams, wetlands, and drainage easements.
Verify City water and sewer requirements plus electric, gas, and broadband availability.
Consider geotechnical review where grading or unusual soils may affect the home.
Coordinate home, drive, utilities, light, privacy, drainage, and outdoor space.
Include grading, curb work, utility connections, stormwater measures, and contingency.
Coordinate the City's zoning, permit, survey, and inspection expectations early.
Include adequate site-development and unknown-condition contingency.
Plan for zoning, site approvals, building review, trade permits, and inspections.
How Approvals Flow
Zoning approval is required for most new structures. New homes, additions, garages, and larger accessory buildings also require building permits.
Confirm district, setbacks, lot conditions, and proposed placement.
Address survey, curb-cut, utility, grading, stormwater, or environmental needs.
Submit construction documents for code review and obtain applicable trade permits.
Schedule required City inspections through completion and occupancy.
Key City Contacts
Regulations, fees, submission standards, and review timelines can change.
Share your property address and survey. We’ll discuss the buildable area, compact-lot design priorities, site work, utility coordination, and a realistic path forward.
Request Your Lot Review