Setbacks & easements
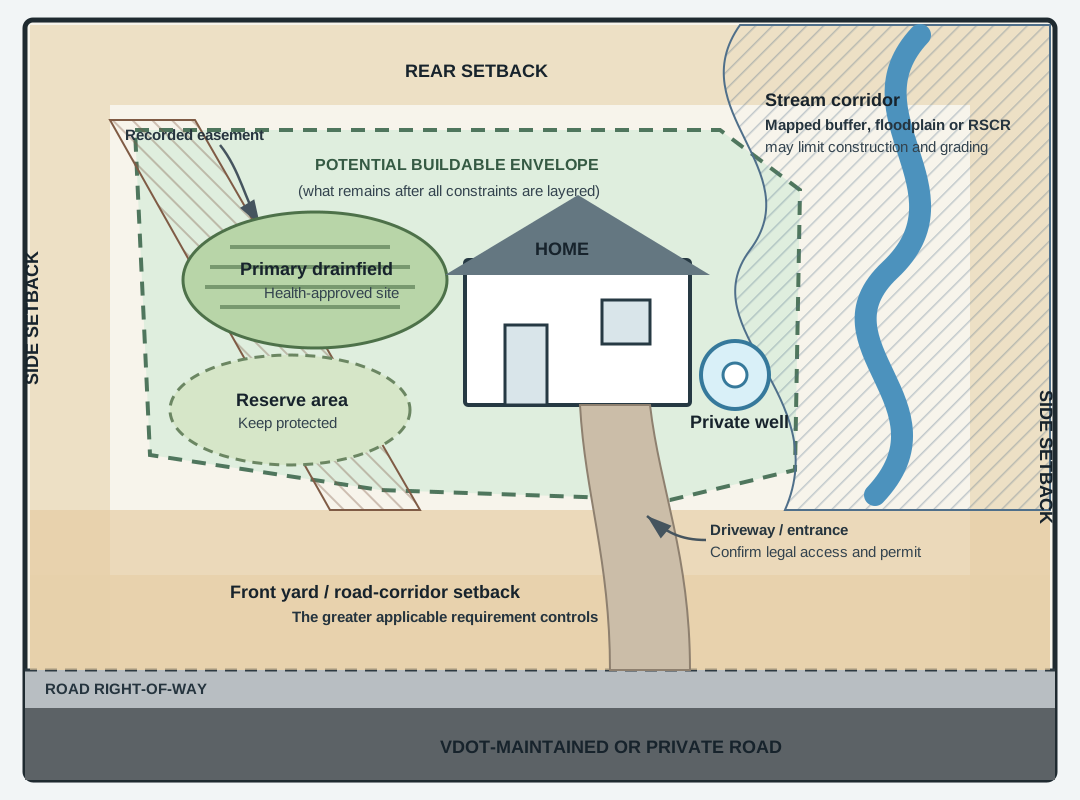
Zoning yards, road corridors, rights-of-way, and recorded easements shape the usable envelope.
Building in Virginia for 40+ years
A custom home designed around your property.
Understand the buildable envelope, site improvements, and approval path before major design decisions are made.
Request a Lot Feasibility ReviewStart With the Land
A five-, ten-, or forty-acre property can offer a much smaller area where the home, driveway, utilities, septic system, and future improvements can work together.
Eastern Loudoun infill lots and western Loudoun acreage present different combinations of zoning, access, utilities, soils, slopes, and environmental constraints. We identify those realities before designing a floor plan for the parcel.
Zoning yards, road corridors, rights-of-way, and recorded easements shape the usable envelope.
Public utility availability—or well, primary septic, and reserve areas—must be planned early.
Slope, karst, shrink-swell soils, drainage, and excavation can change design and cost.
Streams, floodplain, wetlands, buffers, and conservation restrictions may limit disturbance.
Zoning & Siting
Required yards depend on zoning, the lot's development option, adjacent roads, recorded approvals, and overlays. Do not measure from the edge of pavement or rely on a neighboring house.
Confirm jurisdiction first. Hamilton, Hillsboro, Leesburg, Lovettsville, Middleburg, Purcellville, and Round Hill administer their own zoning.
Examples only—not countywide rules.
| Development option | Front | Side | Rear |
|---|---|---|---|
| Base-density or principal/subordinate | 25 ft property line / 35 ft right-of-way | 25 ft | 25 ft |
| Residential cluster | 25 ft | 15 ft | 20 ft |
Published examples. The greater applicable setback controls and parcel-specific review is required.
Septic, Sewer & Wells
Many rural properties use onsite septic and a private well, while developed areas may connect to Loudoun Water or a town utility. Proximity to a pipe—or a neighbor's system—is not confirmation of feasibility.
A qualified onsite soil evaluator or engineer evaluates soils, locates the well and septic areas, and prepares the design.
It identifies a specific approved septic site, does not expire, and conveys with the property. Ask for the actual letter and plat.
Virginia residential systems are designed around bedroom count, so future finished rooms and additions matter before design is finalized.
Keep homes, drives, pools, structures, retaining walls, and major landscaping clear of both approved areas.
Pumped and alternative systems may add equipment, power, alarms, maintenance contracts, and annual inspection obligations.
Plan for drilling access, yield, storage, treatment, testing, equipment, and separation from septic and environmental features.
Look Beyond the House Pad
A beautiful site may still need engineering, environmental review, special approvals, or a different architectural response.
A permit is generally required at 5,000 square feet of disturbance—and sometimes below that threshold on sensitive land.
Topography can call for stepped foundations, retaining walls, driveway engineering, drainage controls, and geotechnical work.
Mapped karst conditions may require geophysical or geotechnical study and significant setbacks from identified features.
Shrink-swell and other mapped soils can affect foundation design, drainage, and site cost.
Buffers, wetlands, floodplain, and corridor resources can affect siting, crossings, utilities, clearing, and grading.
Certificates, easement-holder review, or recorded restrictions may control siting, clearing, massing, and materials.
Dulles-area overlays can influence orientation, outdoor spaces, windows, and sound-control planning.
Legal access alone does not establish safe grades, sight distance, emergency access, construction access, or maintenance rights.
A Clear Path Forward
We review the parcel address or PIN, zoning, mapping, plat, easements, utilities, and available well or septic records.
We identify the likely building envelope, access path, utility strategy, constraints, and questions requiring field investigation.
The property may need a boundary or topographic survey, soil evaluation, geotechnical work, delineation, or entrance study.
We place the home, garage, driveway, utilities, septic, outdoor spaces, and possible future improvements together.
Your budget accounts for the house and land development, including clearing, earthwork, access, utilities, drainage, and stabilization.
We coordinate the required zoning, building, trade, grading, health, utility, environmental, and entrance approvals.
Before Design Begins
Collecting these items early reduces guesswork and helps the design, approvals, and budget move together.
Official Starting Points
Mapping is a screening tool—not a substitute for a survey, field study, or written agency confirmation.
Screen zoning, land records, floodplain, soils, and overlays.
Find available onsite-system and subdivision records.
Begin checking whether public water or sewer may be nearby.
Access Loudoun County development and permit applications.
Common Questions
Start with the zoning district and development option, then identify road classification, right-of-way, corridor setbacks, overlays, easements, and recorded plat requirements. Final siting should use a current survey; the ordinary zoning-table setback may not be the controlling requirement.
Not necessarily. Ask for the approved certification letter, design, plat, bedroom capacity, and construction records. A certification letter is especially useful because it identifies a specific approved septic site and conveys with the property.
The bedroom program must be compatible with the approved septic design. More bedrooms can require greater drainfield capacity, a revised design, or a different type of system.
A licensed onsite professional can determine whether a pumped, pressure-distribution, or alternative system is feasible. Alternative systems can open possibilities, but they bring equipment, energy, inspection, and maintenance obligations.
Do not assume so. Loudoun's incorporated towns administer their own zoning. County building or grading approvals may still apply, but town zoning approval can be required.
Often, yes, when the architecture, access, grading, drainage, and budget respond to the site. A topographic survey, geotechnical work, or additional erosion controls may be necessary.
Send us the property address or parcel number, survey or plat, available septic or well records, desired home size, and future plans. We’ll help identify the questions to answer before design and construction move forward.
Request Your Loudoun County Lot ReviewBuild a home that belongs on your land.
This page provides general planning information, not a parcel-specific zoning, engineering, environmental, or legal determination. Requirements and published standards can change; confirm current conditions with the appropriate agency and licensed professionals.