If you already own land in Northern Virginia—or you are seriously considering a parcel—you are not shopping for a house in a finished community. You are deciding how a custom home will sit on your property: how it meets the slope, where the driveway lands, where utilities enter, and how the outdoor spaces feel from day one.
That is the heart of a Northern Virginia build on your lot project. The land comes first. Architecture follows. When those steps get reversed, you often pay for redesigns, unexpected site work, or a house that fights the property instead of belonging to it.
Use this checklist as a working guide. It will not replace a survey, an engineer, or a county review. It will help you ask better questions early, so your design and budget rest on what the lot can actually support.
Redstone builds custom homes for people who own their land. If you are under contract on a parcel, the best time to evaluate it is often before closing, while the purchase is still subject to due diligence. If you are still searching, we can advise you on what to look for—slope, utilities, setbacks, and soils—but we are not a lot-finding service.
Start with the property, not the floor plan
A floor plan you love on paper can fail on a real parcel. Width, depth, garage approach, foundation type, finished-floor elevation, and outdoor living all have to fit inside the buildable envelope—the land that remains after setbacks, easements, utilities, septic fields, stormwater, access, and environmental limits are accounted for.
Acreage is not the same as buildable area. A smaller, level lot with public utilities can be simpler than rural acreage with difficult soils, a long driveway, or overlapping constraints. Before you fall in love with a plan, confirm that the land can carry the program you want: house, garage, drive, utilities, drainage, and the improvements you may add later.
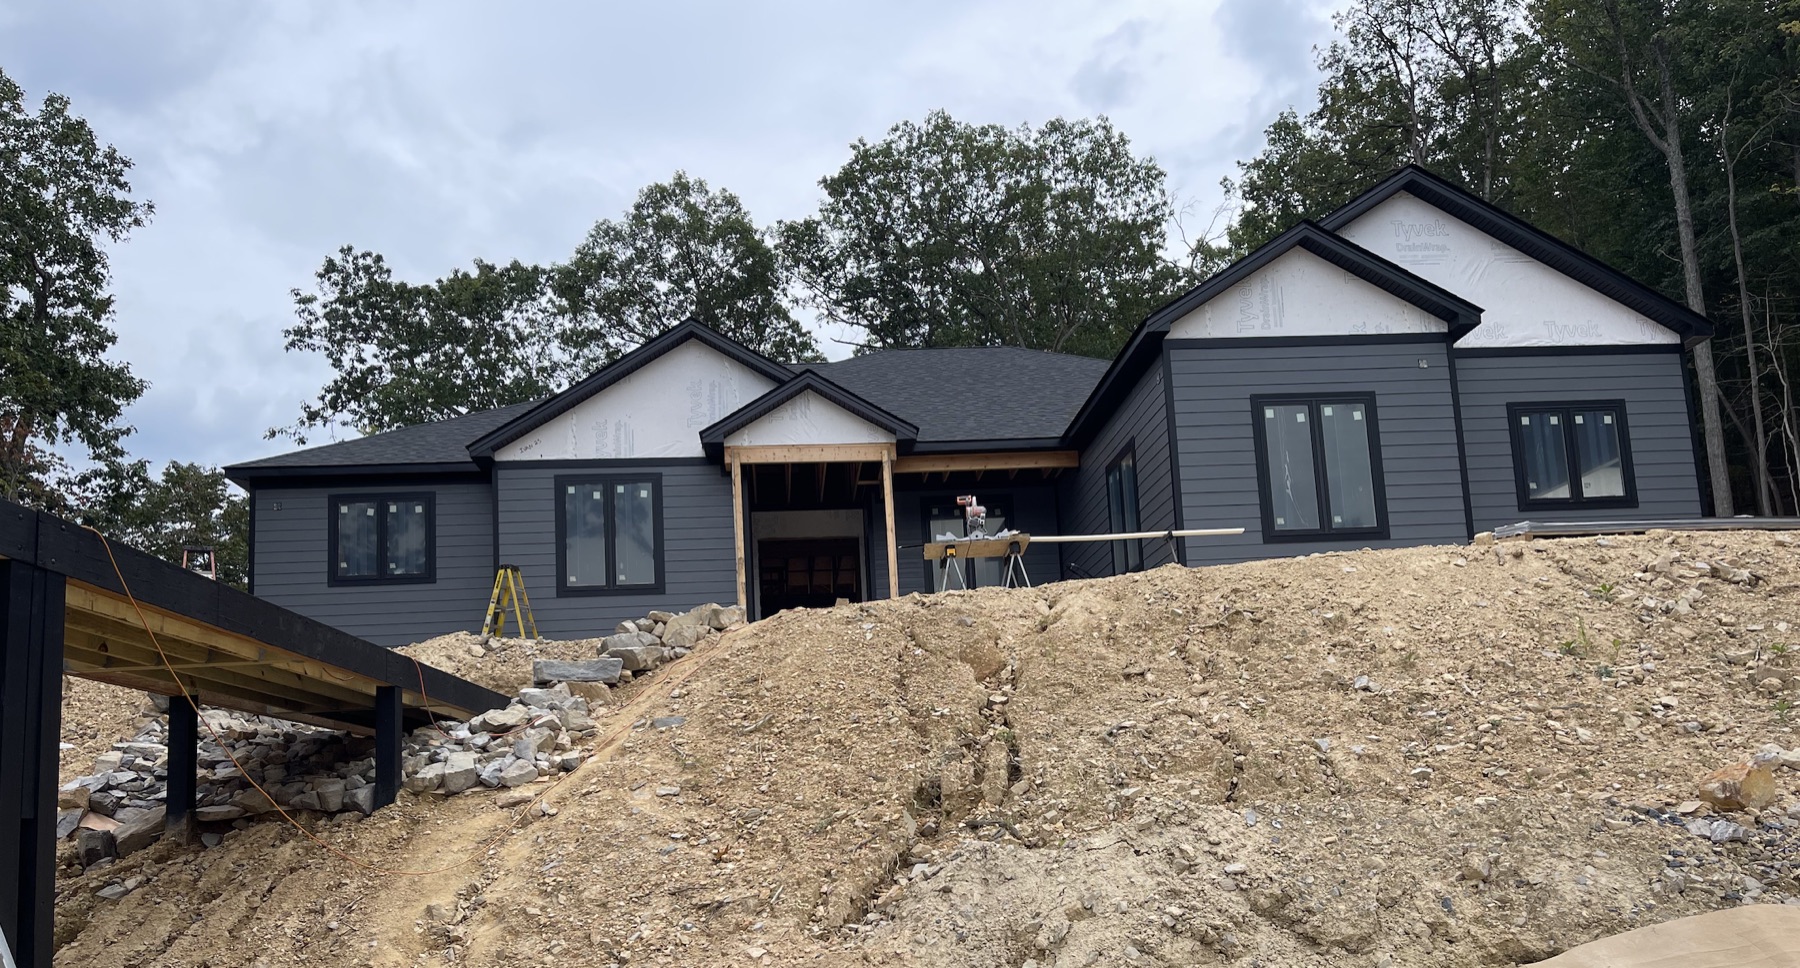
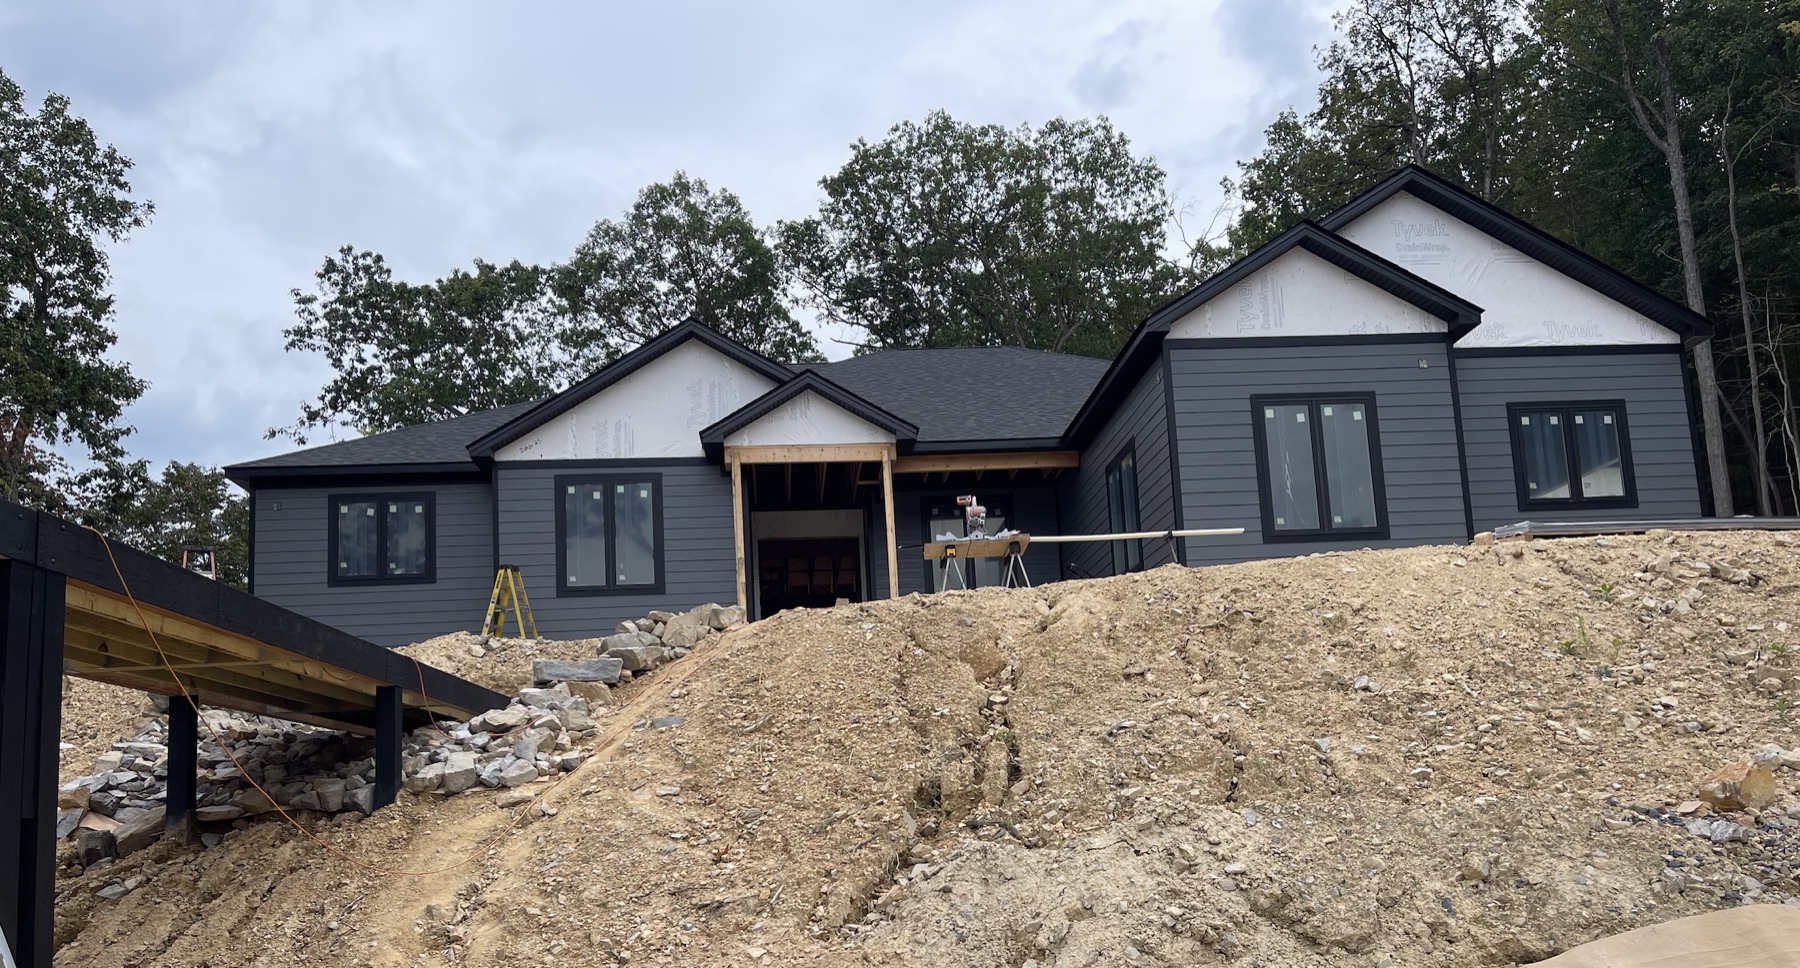
A hillside lot often rewards a home designed for the slope—not forced onto a flat-lot plan.
Northern Virginia build on your lot: a practical checklist
Work through these items in order when you can. Some can run in parallel. The point is to resolve land questions before you lock architecture.
1. Confirm you have a legal building lot
- Pull the deed, subdivision plat, and any recorded restrictions.
- Confirm zoning district, proffers, and whether the parcel is a legal lot of record.
- Check HOA or architectural covenants if the lot sits in a private community.
- If you are still under contract, use due-diligence time to answer these questions before closing.
2. Establish legal boundaries with a current survey
Do not measure setbacks from the curb, sidewalk, fence, ditch, or a utility pole. Setbacks are measured from legal lines shown on a current survey.
Ask for a boundary and topographic survey that documents:
- Property lines and rights-of-way
- Contours and grades
- Access and utility easements
- Existing structures and utilities
- Streams, drainageways, wells, and septic components when present
- Recorded building lines
The survey becomes the shared map for design, engineering, and permitting. Without it, you are guessing.
3. Identify which approvals control the project
Northern Virginia has no single permit office. Virginia’s building code is a statewide foundation, but zoning, grading, stormwater, access, environmental review, utilities, and subdivision conditions remain highly local. Fairfax County, Loudoun County, Prince William County, Stafford County, Arlington, Alexandria, and the towns and cities inside the region each apply their own thresholds and review paths.
Early on, clarify:
- Which jurisdiction issues the building and site permits
- Whether a grading or lot-grading plan is required
- Whether VDOT, a town, or a private road authority controls the entrance
- Whether Health Department review applies for well and septic
- Whether HOA architectural review sits on top of public approvals
When a detail is unclear for your parcel, verify it with the applicable locality—not a neighbor’s memory.
4. Map environmental and overlay constraints
Screen for streams, wetlands, Resource Protection Areas (RPAs), floodplain, steep slopes, mountainside overlays, conservation easements, and tree or historic controls. Online GIS maps are useful screening tools; they are not always the final field boundary.
A narrow stream can create a wide protected buffer that reshapes where the house, drive, and septic can go. Field verification may be required before design is locked.
5. Prove utilities—do not assume proximity equals service
A water or sewer line nearby does not automatically mean your lot can connect. Confirm:
- Provider, main location and depth, capacity, and connection path
- Gravity feasibility versus pump systems
- Easements and applicant-funded extension costs
- Timing for service availability
For private systems, confirm well location, septic bedroom capacity, and protected primary and reserve drainfields. An old perc test is not a green light by itself. Review the actual approval, bedroom count, reserve area, permit status, and current site conditions.
6. Understand soils, rock, and foundation risk
Geotechnical work answers what a survey cannot: bearing capacity, fill, groundwater, rock, shrink-swell soils, and effects on foundations, basements, retaining walls, and cost. Treat soils as a budget and design input—not a late surprise.
7. Test access, driveway, and construction logistics
Legal access must also work physically. Review sight distance, grade, culverts, fire access, delivery routes, and staging. On tight infill lots, staging and neighbor impacts matter as much as the driveway itself. On rural acreage, a long, steep, or poorly drained drive can dominate early site costs.
8. Plan the whole property—not only the house footprint
House, garage, driveway, utilities, stormwater, outdoor living, and future additions compete for the same usable land. Sketch the full program early:
- Primary residence and garage approach
- Patios, porches, or outdoor rooms
- Pool, accessory suite, or detached garage if those are on the horizon
- Stormwater facilities and outfalls
- Well, septic, and reserve areas when private systems apply
Moving the house can affect septic; raising the garage can change the drive; enlarging a patio can change stormwater. Treat those decisions as connected.
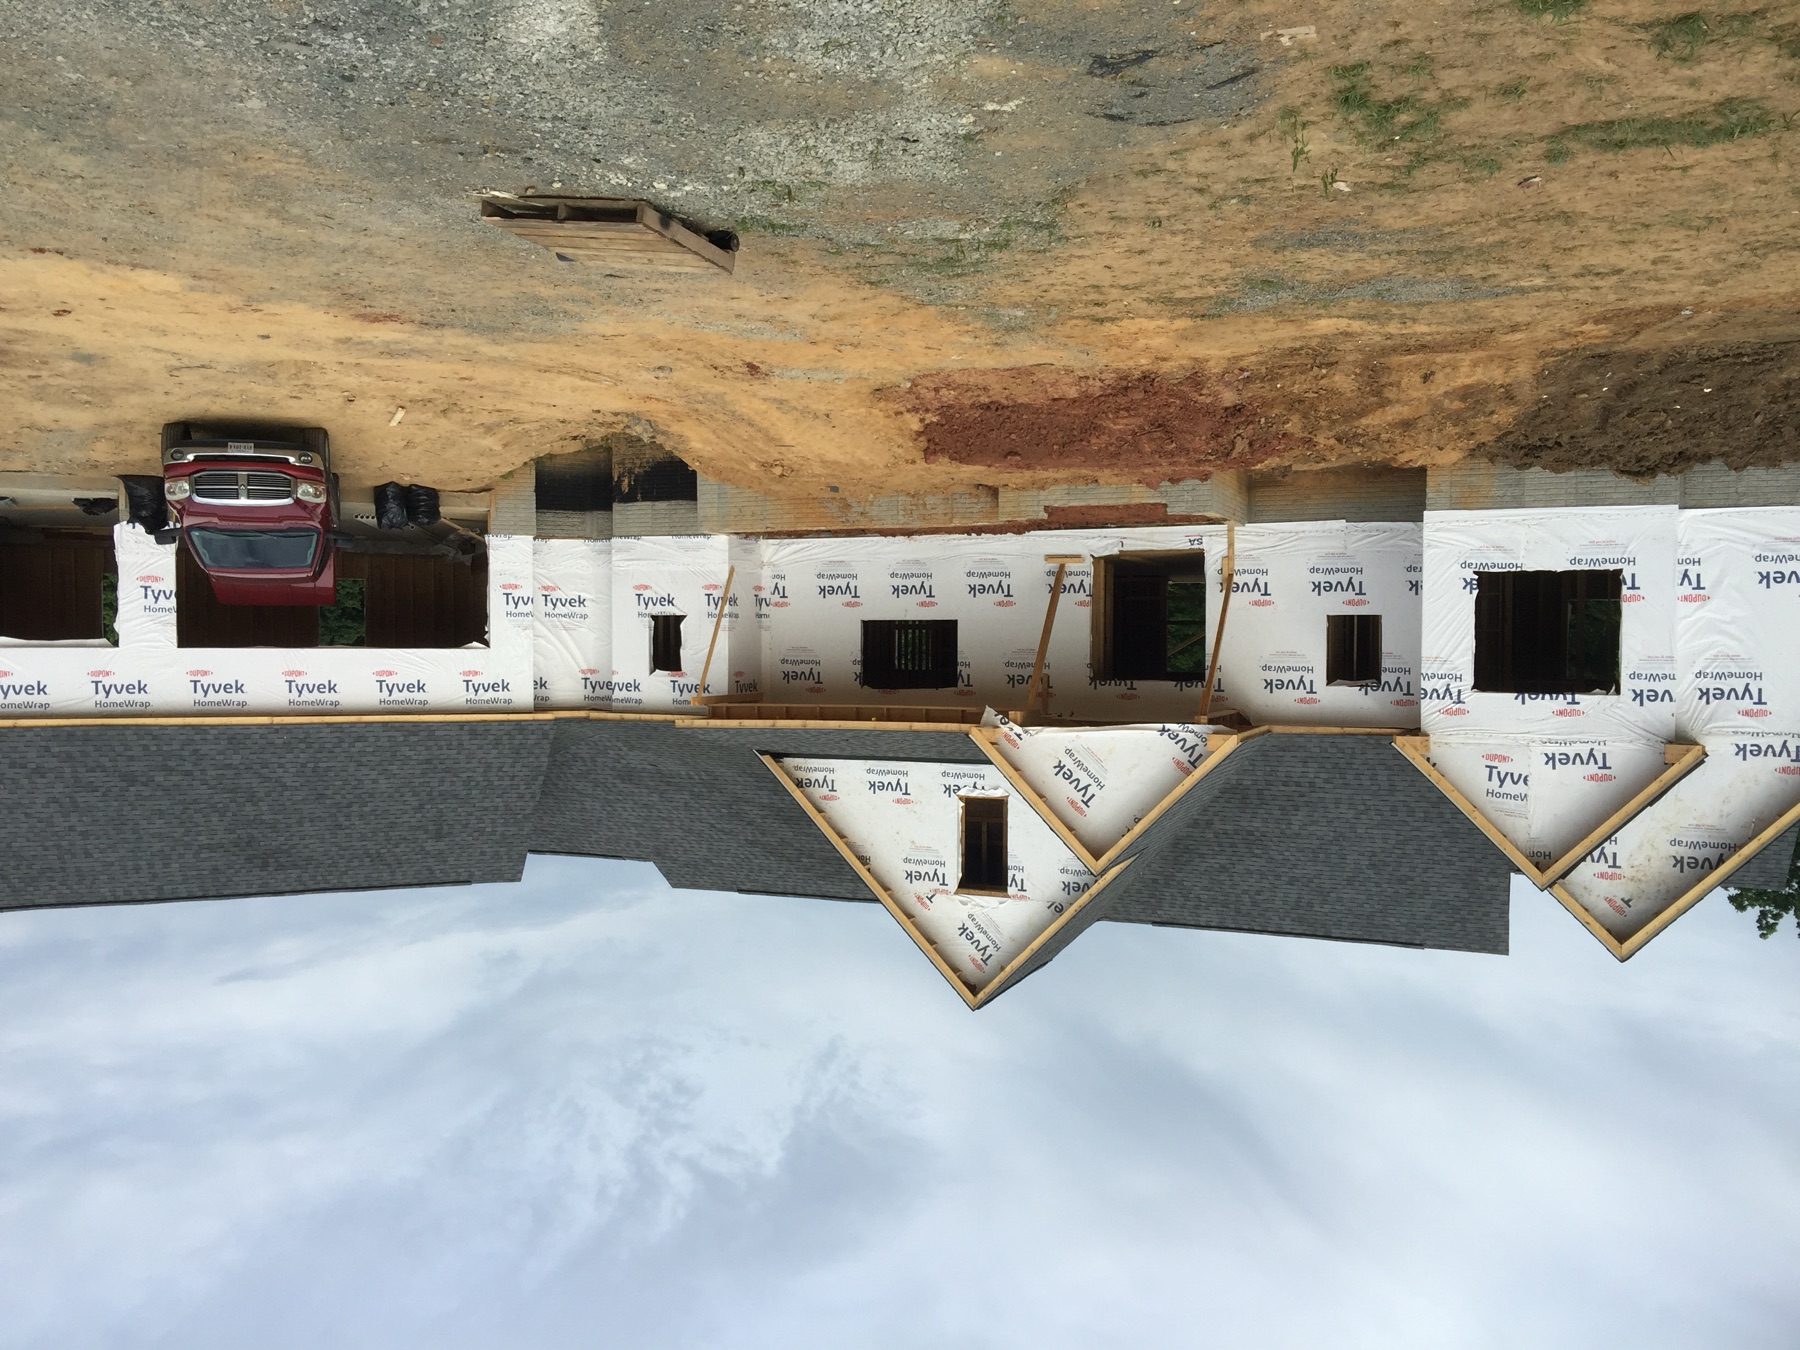
Coordinate the house, drive, grading, and outdoor spaces before architecture is locked.
Match the checklist to your lot type
Different Northern Virginia settings raise different priorities. Use the sections below as a filter, not a scorecard.
Vacant land and rural acreage
Focus on well and septic strategy, long drives, overlays, rock, conservation limits, and utility extensions. Confirm bedroom capacity and reserve fields before you size the home. Budget for clearing, earthwork, and access as real line items—not afterthoughts.
Hillside and steep lots
Slope can become the home’s best feature when the design works with it—walk-out foundations, stepped outdoor spaces, and views that earn their keep. It can also drive retaining walls, specialized foundations, and carefully staged grading. Site-specific engineering matters here more than a generic plan library.
Well and septic properties
Treat drainfields as protected real estate. Primary and reserve areas constrain the envelope as firmly as setbacks. Bedroom count on the septic approval can limit the program even when zoning would allow more.
Subdivision and planned community lots
Expect development conditions, lot coverage rules, easements, road corridors, and architectural review. Recorded plans and proffers may define the envelope more tightly than the county’s base zoning table.
Infill and teardown lots
Expect tighter yards, mature trees, stormwater thresholds, older utilities, neighbor elevations, and HOA review. Rebuilding where a house already stands is not automatic; nonconforming setbacks or prior approvals may not transfer to a larger replacement.
Design the home around the lot
Once the envelope is clear, architecture can respond to topography, views, privacy, garage approach, basement opportunities, and outdoor spaces. That is the difference between dropping a plan onto a parcel and building on your lot in Virginia with a plan that belongs there.
A practical design sequence looks like this:
- Initial property review — address or parcel, goals, zoning, utilities, access, and environmental screening.
- Feasibility questions — surveys, septic, geotech, and agency items that must be answered first.
- Survey and infrastructure confirmation — document the site; prove public utilities or the private-system strategy.
- Conceptual site planning — place house, garage, drive, grading, stormwater, and future improvements together.
- Site-specific home design — let the architecture answer the land.
- Engineering and pricing — civil, structural, and geotechnical work inform a realistic budget for both home and site.
- Permitting — county, city, town, utility, Health Department, road, and environmental reviews as applicable.
- Construction and inspections — build to the approved plans through occupancy.
You can work with an in-house design team familiar with Virginia lot conditions, bring your own architect’s plans, or adapt a floor plan—as long as the plan is tested against the site first.
Budget for the land as carefully as the house
Finished square footage is only part of the story. A realistic early budget separates:
- House construction
- Site development (clearing, earthwork, drive, retaining, stormwater, utilities)
- Professional services and permits (survey, architecture, engineering, studies)
- Owner upgrades and finishes
- Contingency for below-ground and agency surprises
A low land price can be offset by a long driveway, utility extension, engineered septic, major retaining walls, rock, or unsuitable soils. Ask for pricing that reflects your site after design and engineering—not a generic per-square-foot promise alone.
As general context (not a quote), custom homes on private lots often fall roughly in the $250–$350+ per square foot range depending on finishes, site conditions, and design. After permit approval, construction commonly runs about 9–14 months to move-in; design and approvals add time before that. Your parcel will set a more specific schedule.
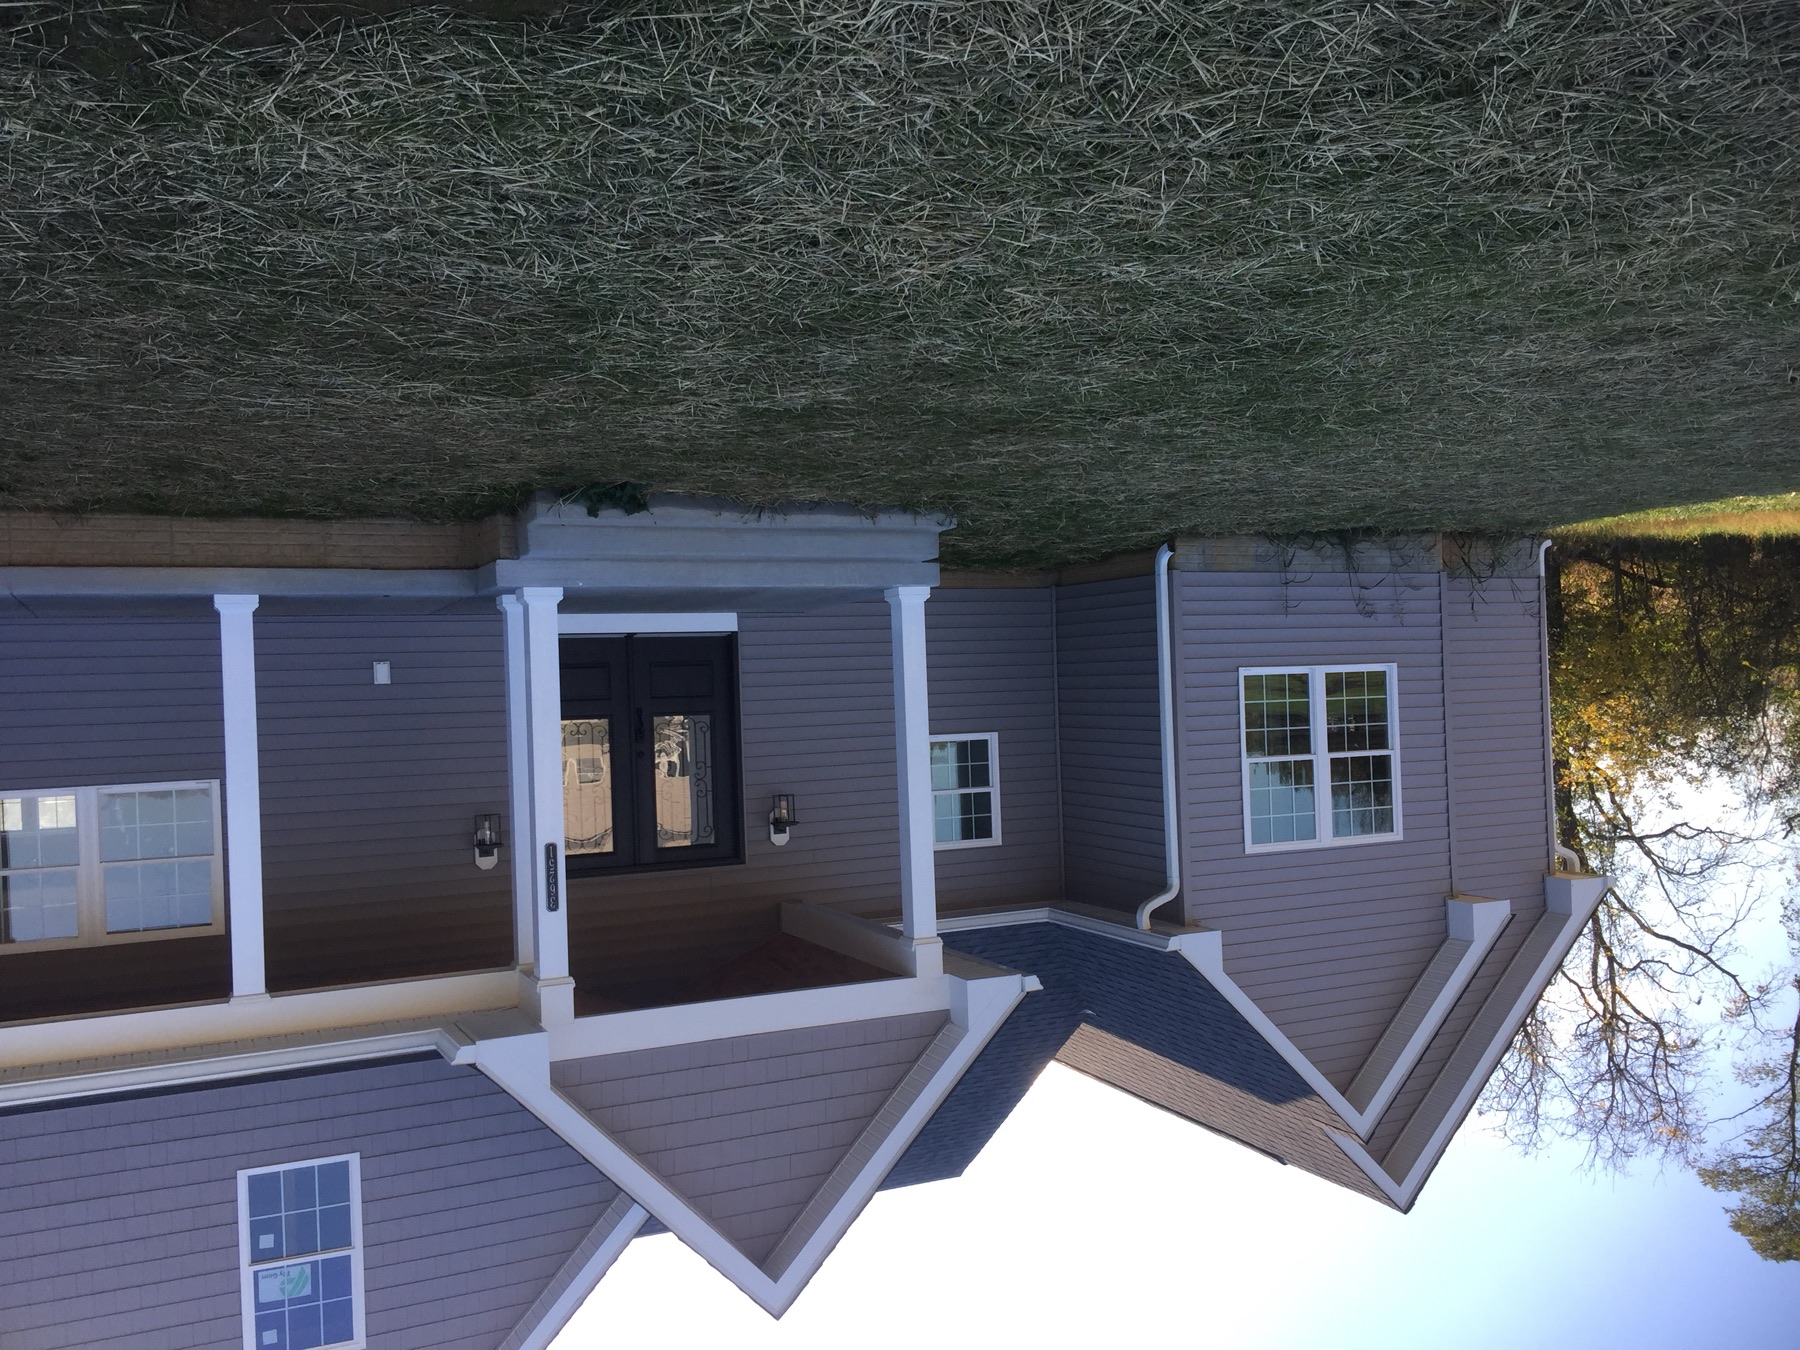
When the land and architecture are coordinated early, the finished home reads as part of the property.
What “done early” looks like before you break ground
You are in good shape to move into detailed design and pricing when you can honestly check most of these boxes:
- Legal lot status and zoning path are clear
- Current survey is in hand
- Buildable envelope accounts for setbacks, easements, and overlays
- Utilities are proven (or well/septic strategy is verified)
- Soils and foundation approach are understood
- Access and driveway concept works on paper and on the ground
- Full site program—including future additions—is placed conceptually
- Architecture responds to topography, views, privacy, and approach
- Budget includes site work, not only finished square footage
- Permit path for your jurisdiction is mapped at a high level
If several boxes remain open, pause the floor-plan hunt and finish the land work. That pause usually saves money.
How Redstone approaches build-on-your-lot projects
Redstone Build is a licensed Virginia Class A contractor based in Tysons Corner, with 40+ years of building experience focused on privately owned lots across Northern Virginia. The work centers on site-specific engineering, an in-house design team familiar with Virginia lot conditions, fixed-price contracts after design and engineering, and a dedicated project manager from early planning through the final walkthrough.
Homes are designed around the lot—topography, views, privacy, garage approach, and outdoor spaces—rather than forced to fit a plan that ignores the ground. Whether you start with in-house design, an architect’s drawings, or an adapted floor plan, the same principle applies: resolve the land, then lock the architecture.
Ready for the next step
If you own a lot—or you are under contract on one—and you want a clear path from land realities to a custom home, request a quote. Share the address or parcel number, any survey or plat you already have, approximate home size and bedroom count, and plans for a garage, pool, accessory suite, or future improvement. You will get a practical conversation about goals, timeline, and transparent pricing for a home that fits the property.
Your land should shape the home—not become a problem after the home has already been designed.